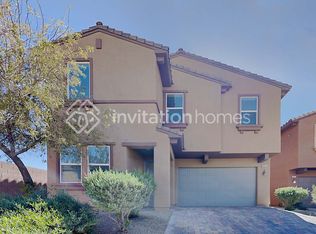
Charming 2-story home with 4 bedrooms featuring a versatile den and loft. This spacious home offers a perfect blend of comfort and functionality. Upon entering you'll find a den that can be used for a gym, home office, study, or playroom. This open concept home integrates the kitchen, dining, and living spaces. Upstairs, 4 generously sized bedrooms, and loft area that offers additional living space for relaxation or entertainment. Oversized primary bedroom with lots of natural light, ceiling fan/light combo. Spa-like Primary bath includes dual sinks, vanity area, separate shower, tub and Huge walk-in closet. Gated community steps away from the park, it offers perfect blend of comfort and outdoor access. All appliances staying. The backyard offers low maintenance, mountain views and provides a blank canvas ready for your landscaping ideas. Come see this home today!
Closed
Zillow last checked:
Listing updated:
Bought with:
Krisztian Rozsa, BS.0145096
King Realty Group
Source: LVR,MLS#: 2595849 Originating MLS: Greater Las Vegas Association of Realtors Inc
Originating MLS: Greater Las Vegas Association of Realtors IncPrice history
| Date | Event | Price |
|---|---|---|
| 10/18/2024 | Sold | $450,000-1.1%$191/sqft |
Source:  LVR #2595849 Report a problem LVR #2595849 Report a problem | ||
| 9/9/2024 | Pending sale | $454,999$194/sqft |
Source: LVR #2595849 Report a problem | ||
| 8/17/2024 | Price change | $454,999-1.1%$194/sqft |
Source: LVR #2595849 Report a problem | ||
| 7/13/2024 | Price change | $459,999-1.1%$196/sqft |
Source: LVR #2595849 Report a problem | ||
| 6/29/2024 | Listed for sale | $464,999+60.3%$198/sqft |
Source: LVR #2595849 Report a problem | ||
| 3/23/2020 | Sold | $290,000$123/sqft |
Source: LVR #2150220 Report a problem | ||
| 10/22/2019 | Listing removed | $1,615$1/sqft |
Source: Zillow Rental Network Premium Report a problem | ||
| 10/21/2019 | Listed for rent | $1,615+12.2%$1/sqft |
Source: Zillow Rental Network Premium Report a problem | ||
| 10/20/2017 | Listing removed | $1,440$1/sqft |
Source: Waypoint Homes Report a problem | ||
| 9/26/2017 | Price change | $1,440-4%$1/sqft |
Source: Waypoint Homes Report a problem | ||
| 8/18/2017 | Price change | $1,500-13.8%$1/sqft |
Source: Waypoint Homes Report a problem | ||
| 7/31/2017 | Listed for rent | $1,740$1/sqft |
Source: Waypoint Homes Report a problem | ||
Nearby homes
- $414,9004 bd3 ba2.3k sqft6856 Big Ben Ranch St, North Las Vegas, NV 89084Off Market
- $415,6003 bd3 ba2.2k sqft6848 Big Bend Ranch St, North Las Vegas, NV 89084Off Market
- $415,0004 bd3 ba2.3k sqft6856 Big Bend Ranch St, North Las Vegas, NV 89084Sold

- $418,8003 bd2 ba2.2k sqft6848 Big Ben Ranch St, North Las Vegas, NV 89084Off Market
Get a cash offer in 3 minutes
Find out how much your home could sell for in as little as 3 minutes with a no-obligation cash offer.
Estimated market value
$445,700
