HOME HAS JUST HAD THE INTERIOR PAINTED AND IS BACK ON THE MARKET WITH PRICE REDUCTION. Located in desirable community of THE TRAILS, this low maintenance home is just one block from the hike and bike trails that wind through Plano. Meticulously landscaped side yard with stone walk way and board on board fence on a quiet street. As you enter you will see the attention to details in this former model home with additional crown molding and built in entertainment for large TV next to a fireplace. Luxury vinyl flooring throughout the home. The kitchen is open to the living areas, with views of the lovely side yard. Kitchen features Stainless GAS Range, Microwave and Disposal all replaced in 2025, the Breakfast bar is open to the dining area and the breakfast room. Laundry Room is located off of the Breakfast room. The primary bedroom is split from the secondary bedrooms. Spacious closet and bath with tub and stand alone shower. The secondary bedrooms share a bath and both have spacious closets. Other updates include: water heater 2025, TRANE AC compressor 2025, Roof is approximately 9 years and is a 40 year 300 lb Architectural shingles. Well maintained and lovingly cared for.
Sold
Price Unknown
6852 High Field Trl, Plano, TX 75023
3beds
1,705sqft
Single Family Residence
Built in 1995
4,356 Square Feet Lot
$-- Zestimate®
$--/sqft
$2,455 Estimated rent
Home value
Not available
Estimated sales range
Not available
$2,455/mo
Zestimate® history
Owner options
List your home for rent
$2,455/mo
Rent Zestimate®
Find your next renter with Zillow Rental Manager. Plus, with online applications, you can quickly screen prospective tenants – for free.
$2,455/mo
Rent Zestimate®
Refinance and save
$330/mo
Est. payment
Refinancing to a lower rate could help reduce your monthly payments and save thousands over the life of the loan.
$330/mo
Est. payment
Explore your selling options
Work with a Zillow partner agent
Leverage their expertise and Zillow's premium Showcase listings to get your home seen by more buyers.
Get startedList with your own agent
Get your home in front of millions of buyers by listing it on Zillow.
Learn how to do itSell it yourself
Take full control of how buyers see your home on Zillow by listing For Sale by Owner (FSBO).
List your homeWhat's special
Board on board fenceMeticulously landscaped side yardAdditional crown moldingQuiet streetStone walk way
Zillow last checked:
Listing updated:
Listed by:
Mary Anne Collins 0442169 214-505-0720,
EXP REALTY 888-519-7431
Bought with:
Carol Carr, 0488769
HomeSmart
Source: NTREIS,MLS#: 21306909
Facts & features
Interior
Bedrooms & bathrooms
- Bedrooms: 3
- Bathrooms: 2
- Full bathrooms: 2
Primary bedroom
- Level: First
- Dimensions: 16 x 13
Bedroom
- Level: First
- Dimensions: 11 x 10
Bedroom
- Level: First
- Dimensions: 10 x 10
Dining room
- Level: First
- Dimensions: 12 x 12
Kitchen
- Features: Breakfast Bar, Built-in Features, Granite Counters
- Level: First
- Dimensions: 10 x 10
Living room
- Features: Fireplace
- Level: First
- Dimensions: 15 x 14
Utility room
- Features: Utility Room
- Level: First
- Dimensions: 5 x 5
Heating
- Central, Natural Gas
Cooling
- Central Air, Electric
Appliances
- Included: Dishwasher, Disposal, Gas Range, Gas Water Heater
Features
- Eat-in Kitchen, Granite Counters, Open Floorplan, Cable TV, Walk-In Closet(s)
- Has basement: No
- Number of fireplaces: 1
- Fireplace features: Gas Starter
Interior area
- Total interior livable area: 1,705 sqft
Property
Parking
- Total spaces: 2
- Parking features: Garage, Garage Door Opener, Garage Faces Rear
- Attached garage spaces: 2
Features
- Levels: One
- Stories: 1
- Pool features: None
- Fencing: Fenced
Lot
- Size: 4,356 Square Feet
- Features: Zero Lot Line
Details
- Parcel number: R294700C03601
Construction
Type & style
- Home type: SingleFamily
- Architectural style: Traditional,Garden Home
- Property subtype: Single Family Residence
Materials
- Brick
- Foundation: Slab
Condition
- Resale
- Year built: 1995
Utilities & green energy
- Sewer: Public Sewer
- Water: Public
- Utilities for property: Sewer Available, Water Available, Cable Available
Community & HOA
Community
- Subdivision: Trails The
HOA
- Has HOA: Yes
- Services included: Association Management
- HOA fee: $330 annually
- HOA name: Goodwin Company
- HOA phone: 885-299-6007
Location
- Region: Plano
Financial & listing details
- Tax assessed value: $420,524
- Annual tax amount: $7,169
- Date on market: 8/4/2026
- Cumulative days on market: 70 days
- Listing terms: Cash,Conventional,FHA
Price history
| Date | Event | Price |
|---|---|---|
| 9/29/2026 | Pending sale | $429,000$252/sqft |
Source: NTREIS #21306909 Report a problem | ||
| 9/21/2026 | Contingent | $429,000$252/sqft |
Source: NTREIS #21306909 Report a problem | ||
| 9/20/2026 | Sold | -- |
Source: NTREIS #21306909 Report a problem | ||
| 9/9/2026 | Price change | $429,000-2.3%$252/sqft |
Source: NTREIS #21306909 Report a problem | ||
| 8/5/2026 | Listed for sale | $439,000-1.3%$257/sqft |
Source: NTREIS #21306909 Report a problem | ||
| 7/28/2026 | Listing removed | $445,000$261/sqft |
Source: eXp Realty #21306909 Report a problem | ||
| 7/2/2026 | Listed for sale | $445,000+61.8%$261/sqft |
Source: eXp Realty #21306909 Report a problem | ||
| 5/15/2017 | Sold | -- |
Source: Agent Provided Report a problem | ||
| 5/7/2017 | Pending sale | $275,000$161/sqft |
Source: RE/MAX DFW Associates #13592677 Report a problem | ||
| 5/4/2017 | Listed for sale | $275,000$161/sqft |
Source: RE/MAX DFW Associates #13592677 Report a problem | ||
Public tax history
| Year | Property taxes | Tax assessment |
|---|---|---|
| 2026 | -- | $420,524 +0.2% |
| 2025 | $1,432 -31.7% | $419,793 +8.8% |
| 2024 | $2,097 +5.9% | $385,855 +10% |
| 2023 | $1,980 -46.2% | $350,777 +10% |
| 2022 | $3,680 | $318,888 +10% |
| 2021 | $3,680 | $289,898 +4.7% |
| 2020 | $3,680 | $276,932 +2.6% |
| 2019 | $3,680 | $269,884 -0.8% |
| 2018 | $3,680 -15.4% | $272,087 +0.6% |
| 2017 | $4,350 | $270,540 +13.2% |
| 2016 | $4,350 +15.5% | $239,056 +14% |
| 2015 | $3,767 | $209,774 +12.9% |
| 2014 | $3,767 | $185,839 +2% |
| 2013 | -- | $182,258 +4% |
| 2012 | -- | $175,238 -0.6% |
| 2011 | -- | $176,238 -0.8% |
| 2010 | -- | $177,711 -0.8% |
| 2009 | -- | $179,186 +1% |
| 2008 | -- | $177,335 -0.6% |
| 2007 | -- | $178,436 +10.4% |
| 2006 | -- | $161,620 -2% |
| 2005 | -- | $164,989 +2.7% |
| 2003 | -- | $160,629 +5.3% |
| 2002 | -- | $152,536 +3.5% |
| 2001 | -- | $147,409 +5.9% |
| 2000 | -- | $139,166 |
Find assessor info on the county website
Neighborhood: Plano Trails
Nearby homes
- $374,9003 bd2 ba1.4k sqft6900 High Field Trl, Plano, TX 75023Off Market

- $469,7004 bd3 ba2.3k sqft6848 High Field Trl, Plano, TX 75023Off Market
- $394,7003 bd2 ba1.6k sqft6904 High Field Trl, Plano, TX 75023Off Market
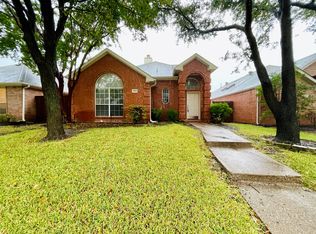
- $367,4003 bd2 ba1.4k sqft6844 High Field Trl, Plano, TX 75023Off Market
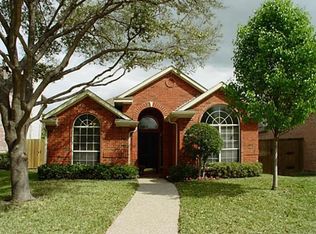
- $378,0003 bd2 ba1.5k sqft6908 High Field Trl, Plano, TX 75023Off Market
- $428,0004 bd2 ba1.9k sqft6840 High Field Trl, Plano, TX 75023Off Market
- $410,5003 bd2 ba1.7k sqft6901 Barbican Dr, Plano, TX 75023Off Market
- $443,8084 bd3 ba2.3k sqft6857 Barbican Dr, Plano, TX 75023Off Market
Nearby schools
GreatSchools rating
- 8/10Carlisle Elementary SchoolGrades: K-5Distance: 0.9 mi
- 9/10Schimelpfenig Middle SchoolGrades: 6-8Distance: 0.7 mi
- 7/10Plano Senior High SchoolGrades: 11-12Distance: 2.9 mi
Schools provided by the listing agent
- Elementary: Carlisle
- Middle: Schimelpfenig
- High: Jasper,Plano Senior
- District: Plano ISD
Source: NTREIS. This data may not be complete. We recommend contacting the local school district to confirm school assignments for this home.
- Texas
- Collin County
- Plano
- 75023
- Plano Trails
- 6852 High Field Trl
