Skip main navigation
Closed
  • Listed by: Cole Jones Group with Elevate Illinois Realty • Olivia Yost Kloeckner • 618-408-1364
    Bought with: RE/MAX Alliance
    $340,000

    6852 Kensington Dr, Maryville, IL 62062

    2beds
    2,211sqft
    Single Family Residence
    Built in 2011
    0.28 Acres Lot
    $340,300 Zestimate®
    $154/sqft
    $2,222 Estimated rent

    Home value

    $340,300

    $323,000 - $357,000

    $2,222/mo

    Zestimate® history
    Loading
    Loading...

    Owner options

    List your home for rent

    $2,222/mo

    Rent Zestimate®

    Find your next renter with Zillow Rental Manager. Plus, with online applications, you can quickly screen prospective tenants – for free.

    Learn more

    $2,222/mo

    Rent Zestimate®

    Refinance and save

    $2,652/mo

    Est. payment

    Refinancing to a lower rate could help reduce your monthly payments and save thousands over the life of the loan.

    See today's rates

    $2,652/mo

    Est. payment

    Explore your selling options

    Work with a Zillow partner agent

    Leverage their expertise and Zillow's premium Showcase listings to get your home seen by more buyers.

    Get started

    List with your own agent

    Get your home in front of millions of buyers by listing it on Zillow.

    Learn how to do it

    Sell it yourself

    Take full control of how buyers see your home on Zillow by listing For Sale by Owner (FSBO).

    List your home

    What's special

    Breakfast roomQuiet cul-de-sacOpen-concept floor planPartially finished walkout basementPlenty of storagePeaceful backyard
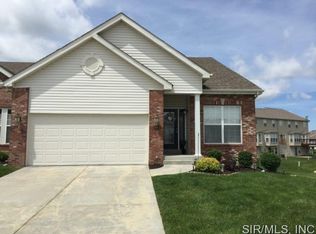
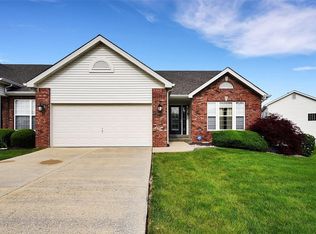
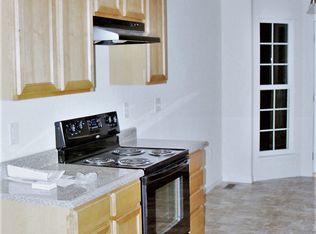
    Welcome to LOW-MAINTENANCE LIVING in the highly desirable Villages at Amberleigh! Perfectly situated on a quiet cul-de-sac, this beautifully maintained 2BR, 3BA villa offers over 2,200 square feet of finished living space with an open-concept floor plan, partially finished WALKOUT BASEMENT and all the conveniences you’ve been searching for. The main level features an AIRY living room/sitting room combo, spacious primary ensuite with dual closets, an additional full bathroom for guests, laundry, kitchen/dining (refrigerator has a filtration system) AND a breakfast room. Step outside to enjoy the peaceful backyard from your elevated deck just off the breakfast room, complete with stairs leading down to an oversized concrete patio, offering easy access and additional outdoor entertainment space. The partially finished, WALKOUT LOWER LEVEL expands your living space with a large family room, full bathroom, additional bedroom and plenty of storage — ideal for guests, a home office, hobby space, or whatever fits your lifestyle. Enjoy the ease of HOA living while still having room to relax and entertain. HOA includes lawn care, snow removal and some exterior maintenance. *Additional $425/yr pool access, right down the road! Conveniently located near shopping, dining, Anderson Hospital, interstates. This villa combines comfort, convenience and low-maintenance living in one exceptional package. You're not going to want to wait to see this one! Info assumed accurate; Buyer/Buyer's Agent to verify all details.

    Zillow last checked:

    Listing updated:

    Listed by:

    Olivia Yost Kloeckner 618-408-1364,

    Cole Jones Group with Elevate Illinois Realty,

    David W Cole 618-365-0600,

    Cole Jones Group with Elevate Illinois Realty

    Bought with:

    Kathy &Randy J Malawy, 471000298

    RE/MAX Alliance

    Source: MARIS,MLS#: 26038261MLS LogoOriginating MLS: Southwestern Illinois Board of REALTORS

    Facts & features

    Interior

    Bedrooms & bathrooms
    • Bedrooms: 2
    • Bathrooms: 3
    • Full bathrooms: 3
    • Main level bathrooms: 2
    • Main level bedrooms: 1
    Primary bedroom
    • Features: Floor Covering: Carpeting
    • Level: Main
    Bedroom
    • Features: Floor Covering: Carpeting
    • Level: Lower
    Primary bathroom
    • Features: Floor Covering: Ceramic Tile
    • Level: Main
    Bathroom
    • Features: Floor Covering: Ceramic Tile
    • Level: Main
    Bathroom
    • Features: Floor Covering: Ceramic Tile
    • Level: Lower
    Breakfast room
    • Features: Floor Covering: Wood
    • Level: Main
    Dining room
    • Features: Floor Covering: Wood
    • Level: Main
    Family room
    • Features: Floor Covering: Carpeting
    • Level: Lower
    Kitchen
    • Features: Floor Covering: Wood
    • Level: Main
    Laundry
    • Features: Floor Covering: Ceramic Tile
    • Level: Main
    Living room
    • Features: Floor Covering: Wood
    • Level: Main
    Sitting room
    • Features: Floor Covering: Wood
    • Level: Main
    Storage
    • Features: Floor Covering: Concrete
    • Level: Lower
    Heating
    • Forced Air
    Cooling
    • Ceiling Fan(s), Central Air
    Appliances
    • Included: Dishwasher, Microwave, Gas Oven, Gas Range, Refrigerator, Washer/Dryer, Water Heater, Water Softener
    • Laundry: Main Level
    Features
    • Breakfast Room, Cathedral Ceiling(s), Ceiling Fan(s), Double Vanity, Granite Counters, Pantry, Walk-In Closet(s)
    • Basement: Partially Finished,Sleeping Area,Storage Space,Sump Pump,Walk-Out Access
    • Has fireplace: No
    Interior area
    • Total structure area: 2,211
    • Total interior livable area: 2,211 sqft
    • Finished area above ground: 1,481
    • Finished area below ground: 730

    Property

    Parking
    • Total spaces: 2
    • Parking features: Attached, Driveway, Garage, Garage Door Opener
    • Attached garage spaces: 2
    • Has uncovered spaces: Yes
    Features
    • Levels: One
    • Pool features: Community, Fenced, In Ground, Outdoor Pool
    Lot
    • Size: 0.28 Acres
    • Features: Back Yard, Cul-De-Sac
    Details
    • Parcel number: 132210109101075
    • Special conditions: Standard

    Construction

    Type & style
    • Home type: SingleFamily
    • Architectural style: Contemporary,Other
    • Property subtype: Single Family Residence
    Materials
    • Brick Veneer, Vinyl Siding
    Condition
    • Year built: 2011
    Details
    • Builder name: Vantage Homes Of Illinois Llc

    Utilities & green energy

    • Electric: Other
    • Sewer: Public Sewer
    • Water: Public
    • Utilities for property: Electricity Connected, Natural Gas Connected, Sewer Connected, Water Connected

    Community & HOA

    Community
    • Subdivision: The Villages At Amberleigh
    HOA
    • Has HOA: Yes
    • Amenities included: Other
    • Services included: Other
    • HOA fee: $247 monthly
    • HOA name: The Villages at Amberleigh
    Location
    • Region: Maryville

    Financial & listing details

    • Price per square foot: $154/sqft
    • Tax assessed value: $263,160
    • Annual tax amount: $6,279
    • Date on market: 7/3/2026
    • Cumulative days on market: 5 days
    • Listing terms: Cash,Conventional,FHA,USDA Loan,VA Loan
    • Ownership: Owner by Contract
    • Electric utility on property: Yes

    Price history

    DateEventPrice
    8/24/2026Sold$340,000$154/sqft
    Source: MARIS #26038261 Report a problem
    7/9/2026Pending sale$340,000$154/sqft
    Source: MARIS #26038261 Report a problem
    7/3/2026Listed for sale$340,000+19.3%$154/sqft
    Source: MARIS #26038261 Report a problem
    4/17/2023Sold$285,000$129/sqft
    Source: MARIS #23011947 Report a problem
    3/12/2023Contingent$285,000$129/sqft
    Source: MARIS #23011947 Report a problem
    3/9/2023Listed for sale$285,000+53.2%$129/sqft
    Source: MARIS #23011947 Report a problem
    2/24/2012Sold$186,000$84/sqft
    Source: Public Record Report a problem

    Public tax history

    YearProperty taxesTax assessment
    2024$5,879 +24.2%$87,720 +9.8%
    2023$4,735 +21.1%$79,910 +8.1%
    2022$3,909 -3.8%$73,900 +6.4%
    2021$4,063 +4.7%$69,430 +4.8%
    2020$3,881 -15%$66,240 -2.8%
    2019$4,564 $68,120 +5.6%
    2018-- $64,530
    2017$4,426 +2.6%$64,530 +2%
    2016$4,313 $63,250 +2.7%
    2015$4,313 $61,600
    2014$4,313 $61,600
    2013$4,313 $61,600 +40.2%
    2012-- $43,940
    Find assessor info on the county website

    Neighborhood: 62062

    Nearby schools

    GreatSchools rating
    Schools provided by the listing agent
    • Elementary: Collinsville Dist 10
    • Middle: Collinsville Dist 10
    • High: Collinsville

    Source: MARIS. This data may not be complete. We recommend contacting the local school district to confirm school assignments for this home.

    Get a cash offer in 3 minutes
    Find out how much your home could sell for in as little as 3 minutes with a no-obligation cash offer.
    Estimated market value
    $340,300
    Get a cash offer in 3 minutes
    Find out how much your home could sell for in as little as 3 minutes with a no-obligation cash offer.
    Estimated market value
    $340,300