Discover a rare blend of charm, space, and versatility in the heart of North Richland Hills. Nestled on a beautifully landscaped lot in a quiet, tree lined neighborhood within Birdville ISD, this gorgeous home is designed for both everyday living and effortless entertaining. Soaring vaulted ceilings create an impressive sense of openness as soon as you walk in, while the inviting fireplace and stylish wet bar add warmth and character to the main living space. The thoughtfully designed floor plan features a dedicated executive office behind elegant French doors with paneling details and a sunlit flex space perfect as a reading retreat, garden room, art studio, or sitting area. The spacious kitchen is anchored by a breakfast bar that leads to the
spacious dining area, lots of space to cook, eat, entertain and enjoy with friends and family. Step outside to your own backyard retreat where a sprawling grassy lawn provides endless room to play, relax, and entertain. Enjoy evenings under the covered patio, design your dreams in the
workshop with electricity, and take advantage of the additional shed for storage as well. With a Voluntary HOA, mature surroundings, and a location convenient to shopping and dining, this Home offers the perfect balance of detail, functionality, and timeless appeal. This home is a rare find in North Richland Hills. Schedule your private showing today.
Sold
Price Unknown
6852 Megan Ln, North Richland Hills, TX 76182
3beds
1,917sqft
Single Family Residence
Built in 1985
8,973 Square Feet Lot
$-- Zestimate®
$--/sqft
$2,528 Estimated rent
Home value
Not available
Estimated sales range
Not available
$2,528/mo
Zestimate® history
Owner options
List your home for rent
$2,528/mo
Rent Zestimate®
Find your next renter with Zillow Rental Manager. Plus, with online applications, you can quickly screen prospective tenants – for free.
$2,528/mo
Rent Zestimate®
Refinance and save
$60/mo
Est. payment
Refinancing to a lower rate could help reduce your monthly payments and save thousands over the life of the loan.
$60/mo
Est. payment
Explore your selling options
Work with a Zillow partner agent
Leverage their expertise and Zillow's premium Showcase listings to get your home seen by more buyers.
Get startedList with your own agent
Get your home in front of millions of buyers by listing it on Zillow.
Learn how to do itSell it yourself
Take full control of how buyers see your home on Zillow by listing For Sale by Owner (FSBO).
List your homeWhat's special
Inviting fireplaceStylish wet barCovered patioSpacious dining areaBeautifully landscaped lotSoaring vaulted ceilingsMature surroundings
Zillow last checked:
Listing updated:
Listed by:
Briana Cole 0840108 855-299-7653,
Mark Spain Real Estate 855-299-7653
Bought with:
Holly Oestereich, 0666142
Elite Real Estate Texas
Source: NTREIS,MLS#: 21296329
Facts & features
Interior
Bedrooms & bathrooms
- Bedrooms: 3
- Bathrooms: 2
- Full bathrooms: 2
Primary bedroom
- Features: En Suite Bathroom, Walk-In Closet(s)
- Level: First
- Dimensions: 0 x 0
Bedroom
- Features: Ceiling Fan(s), Walk-In Closet(s)
- Level: First
- Dimensions: 0 x 0
Bedroom
- Features: Ceiling Fan(s)
- Level: First
- Dimensions: 0 x 0
Primary bathroom
- Features: Built-in Features, En Suite Bathroom, Sink, Separate Shower
- Level: First
- Dimensions: 0 x 0
Other
- Features: Built-in Features
- Level: First
- Dimensions: 0 x 0
Kitchen
- Features: Breakfast Bar, Built-in Features, Dual Sinks, Pantry
- Level: First
- Dimensions: 0 x 0
Living room
- Level: First
- Dimensions: 0 x 0
Office
- Level: First
- Dimensions: 0 x 0
Utility room
- Features: Utility Room
- Level: First
- Dimensions: 0 x 0
Heating
- Central, Electric, Fireplace(s)
Cooling
- Central Air, Ceiling Fan(s), Electric
Appliances
- Included: Dishwasher, Electric Range, Electric Water Heater, Disposal, Microwave, Refrigerator
- Laundry: Washer Hookup, Electric Dryer Hookup, Laundry in Utility Room
Features
- Wet Bar, Built-in Features, Decorative/Designer Lighting Fixtures, Pantry, Paneling/Wainscoting, Vaulted Ceiling(s), Walk-In Closet(s), Wired for Sound
- Flooring: Ceramic Tile, Luxury Vinyl Plank, Vinyl
- Windows: Window Coverings
- Has basement: No
- Number of fireplaces: 1
- Fireplace features: Living Room, Masonry
Interior area
- Total interior livable area: 1,917 sqft
Property
Parking
- Total spaces: 2
- Parking features: Driveway, Garage
- Attached garage spaces: 2
Features
- Levels: One
- Stories: 1
- Patio & porch: Front Porch, Patio, Covered
- Exterior features: Private Yard
- Pool features: None
- Fencing: Back Yard,Fenced,Gate,Wood
Lot
- Size: 8,973 Square Feet
- Features: Back Yard, Cul-De-Sac, Lawn, Landscaped, Subdivision, Sprinkler System, Few Trees
Details
- Additional structures: Shed(s), Workshop
- Parcel number: 05584213
Construction
Type & style
- Home type: SingleFamily
- Architectural style: Traditional,Detached
- Property subtype: Single Family Residence
Materials
- Brick
- Foundation: Slab
- Roof: Composition,Shingle
Condition
- Year built: 1985
Utilities & green energy
- Sewer: Public Sewer
- Water: Public
- Utilities for property: Electricity Connected, Sewer Available, Water Available
Community & HOA
Community
- Security: Security System Owned, Smoke Detector(s)
- Subdivision: Richfield
HOA
- Has HOA: Yes
- Services included: Association Management
- HOA fee: $60 annually
- HOA name: Richfield Hoa
- HOA phone: 941-960-5000
Location
- Region: North Richland Hills
Financial & listing details
- Tax assessed value: $354,930
- Annual tax amount: $5,354
- Date on market: 6/10/2026
- Cumulative days on market: 36 days
- Listing terms: Cash,Conventional,FHA,VA Loan
Price history
| Date | Event | Price |
|---|---|---|
| 7/6/2026 | Sold | -- |
Source: NTREIS #21296329 Report a problem | ||
| 6/29/2026 | Pending sale | $379,999$198/sqft |
Source: NTREIS #21296329 Report a problem | ||
| 6/15/2026 | Contingent | $379,999$198/sqft |
Source: NTREIS #21296329 Report a problem | ||
| 6/10/2026 | Listed for sale | $379,999$198/sqft |
Source: NTREIS #21296329 Report a problem | ||
| 6/8/2026 | Listing removed | $379,999$198/sqft |
Source: NTREIS #21261149 Report a problem | ||
| 5/22/2026 | Price change | $379,999-5%$198/sqft |
Source: NTREIS #21261149 Report a problem | ||
| 5/8/2026 | Listed for sale | $399,999+86%$209/sqft |
Source: NTREIS #21261149 Report a problem | ||
| 12/5/2018 | Sold | -- |
Source: Agent Provided Report a problem | ||
| 11/1/2018 | Pending sale | $215,000$112/sqft |
Source: Ebby Halliday Realtors #13947186 Report a problem | ||
| 10/4/2018 | Listed for sale | $215,000+59.4%$112/sqft |
Source: Ebby Halliday, REALTORS #13947186 Report a problem | ||
| 1/13/2011 | Listing removed | $134,900$70/sqft |
Source: RE/MAX Associates of Arlington #11520724 Report a problem | ||
| 1/4/2011 | Listed for sale | $134,900$70/sqft |
Source: RE/MAX Associates of Arlington #11520724 Report a problem | ||
Public tax history
| Year | Property taxes | Tax assessment |
|---|---|---|
| 2025 | $5,354 -30.5% | $354,930 |
| 2024 | $7,702 -0.5% | $354,930 +0.5% |
| 2023 | $7,744 +4.6% | $353,007 +14.7% |
| 2022 | $7,403 +6.1% | $307,638 +9.9% |
| 2021 | $6,979 +14.7% | $279,845 +17% |
| 2020 | $6,085 -0.7% | $239,125 -0.7% |
| 2019 | $6,126 +4.9% | $240,745 +8.5% |
| 2018 | $5,842 +7.8% | $221,831 +8.5% |
| 2017 | $5,421 +15.2% | $204,368 +16.9% |
| 2016 | $4,705 +18.6% | $174,877 +18.4% |
| 2015 | $3,968 | $147,700 |
| 2014 | $3,968 | $147,700 +9.5% |
| 2013 | -- | $134,900 +0.7% |
| 2012 | -- | $134,000 |
| 2011 | -- | $134,000 +6.9% |
| 2010 | -- | $125,400 -0.9% |
| 2009 | -- | $126,500 |
| 2008 | -- | $126,500 |
| 2007 | -- | $126,500 |
| 2006 | -- | $126,500 |
| 2005 | -- | $126,500 |
| 2004 | -- | $126,500 +7.5% |
| 2003 | -- | $117,700 +1.7% |
| 2002 | -- | $115,700 +7.8% |
| 2001 | -- | $107,300 |
Find assessor info on the county website
Neighborhood: 76182
Nearby homes
- $388,9003 bd2 ba1.8k sqft6848 Megan Ln, North Richland Hills, TX 76182Off Market
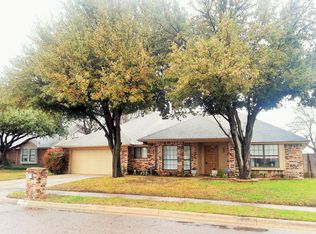
- $--4 bd2 ba1.9k sqft6856 Megan Ln, North Richland Hills, TX 76182Sold
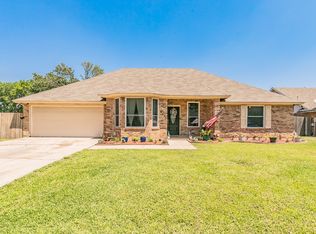
- $366,1003 bd2 ba1.9k sqft6836 Hadley Dr, North Richland Hills, TX 76182Off Market
- $339,5003 bd2 ba1.6k sqft6844 Megan Ln, North Richland Hills, TX 76182Off Market
- $368,0003 bd2 ba1.9k sqft6837 Megan Ln, North Richland Hills, TX 76182Off Market
- $560,7004 bd3 ba3k sqft6854 Four Sixes Ranch Rd, North Richland Hills, TX 76182Off Market
- $349,6003 bd2 ba1.9k sqft6832 Hadley Dr, North Richland Hills, TX 76182Off Market
- $629,600-- bd-- ba3k sqft6858 Four Sixes Ranch Rd, North Richland Hills, TX 76182Off Market
Nearby schools
GreatSchools rating
- 8/10Foster Village Elementary SchoolGrades: PK-5Distance: 0.3 mi
- 8/10North Ridge Middle SchoolGrades: 6-8Distance: 0.9 mi
- 7/10Richland High SchoolGrades: 9-12Distance: 2 mi
Schools provided by the listing agent
- Elementary: Fostervill
- Middle: Norichland
- High: Richland
- District: Birdville ISD
Source: NTREIS. This data may not be complete. We recommend contacting the local school district to confirm school assignments for this home.
- Texas
- Tarrant County
- North Richland Hills
- 76182
- 6852 Megan Ln
Nearby cities
Nearby neighborhoods
Nearby zip codes
Other North Richland Hills Topics
- Apartments for Rent in 76182
- Houses for Sale in 76182
- Houses for Rent in 76182
- 76182 Real Estate
- North Richland Hills Condos
- Houses for Sale in North Richland Hills
- Newest Listings in North Richland Hills
- North Richland Hills Home Values
- North Richland Hills Real Estate Agents
- North Richland Hills Refinance
- North Richland Hills Mortgage Rates
