Skip main navigation
Off market
Street View
  • $1,861,000

    6852 N Tonty Ave, Chicago, IL 60646

    7beds
    7,111sqft
    SingleFamily
    Built in 2008
    9,510 Square Feet Lot
    $1,861,000 Zestimate®
    $262/sqft
    $7,399 Estimated rent

    Home value

    $1,861,000

    $1.75M - $1.99M

    $7,399/mo

    Zestimate® history
    Loading
    Loading...

    Owner options

    List your home for rent

    $7,399/mo

    Rent Zestimate®

    Find your next renter with Zillow Rental Manager. Plus, with online applications, you can quickly screen prospective tenants – for free.

    Learn more

    $7,399/mo

    Rent Zestimate®

    Refinance and save

    $10,954/mo

    Est. payment

    Refinancing to a lower rate could help reduce your monthly payments and save thousands over the life of the loan.

    See today's rates

    $10,954/mo

    Est. payment

    Explore your selling options

    Work with a Zillow partner agent

    Leverage their expertise and Zillow's premium Showcase listings to get your home seen by more buyers.

    Get started

    List with your own agent

    Get your home in front of millions of buyers by listing it on Zillow.

    Learn how to do it

    Sell it yourself

    Take full control of how buyers see your home on Zillow by listing For Sale by Owner (FSBO).

    List your home

    What's special

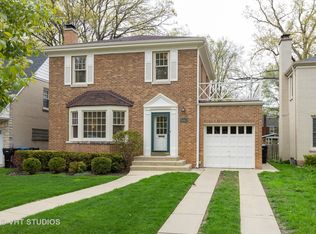
    Cottage-style Manor on private, wooded lot in Wildwood, Edgebrook's premier community, Thoughtfully-designed to welcome family and friends to gather in grand, open, beautiful spaces while also offering private, quiet rooms for work, learning and solitude. Boasting over 7,000 square feet of amazing, living space on a large private lot, this home is an architectural haven for the most discriminating homeowner. With a gracious and open floor plan that defines spaces while allowing them to seamlessly flow and interact harmoniously, this impressive 6 bedrooms, 5 and 1/2 bath home features cedar- shake siding and stone walkways, wrap-around porch, double-door entrance, and a gracious foyer that will welcome you home again and again. The 1st floor boasts 10-ft ceilings highlighting the architectural delights of coffered and tray designs, large cased openings, custom wood paneling, gorgeous trimwork, and large banks of windows with plantation shutters above gleaming hardwood floors. The open floor plan features an impressive, oversized great room 25x16 and gracious dining room 26x12 that are flanked by a large double-sided fireplace. Both rooms have beautiful custom built-ins for ever-needed storage space. Sound system has surround sound in family room with additional speakers in kitchen and porch for entertaining. Looking out over these family spaces is the quintessential family gathering room - the incredible chef's kitchen with a 10-ft marble island, stainless steel appliances, Wolf 6-burner stovetop and custom kitchen cabinetry. An adjoining breakfast room with oversized, upholstered booth is perfect for fun, casual family dinners. Tucked in a corner of the kitchen is a large, custom-built desk designed with plenty of storage. A wall of glass, french doors from the kitchen leads to a screened porch and secluded backyard with large brick patio and stone-surround firepit. In a separate wing, a 1st floor guest master suite (or office) looks out over the pergola-covered porch and is complete with oversized windows, full bath and walk-in closet. The 1st floor also includes a beautiful, tranquil sitting room or office with coffered ceilings and recessed glass doors for privacy, a powder room, and a large mud room with custom built-ins connected by a portico to the 2.5 car garage. The 2nd floor does not disappoint! A large master bedroom suite with vaulted, beamed ceiling, fireplace, built-in cabinetry, and window seat accompanied by master bath with separate sinks and large walk-in shower and walk-in closet. A true corner office lined with windows and built- in bookshelves connects to the master bedroom. Completing the 2 nd floor are 4 additional bedrooms (1 is en suite), a hall bathroom with separate shower/toilet room, double linen closet, and an extra-large laundry room with built-in cabinetry and laundry sink. Full walkable attic for additional storage. The basement is yet another entire floor of living space. With 9-ft ceilings, it manages to be simultaneously both grand and cozy. Huge rec room equipped with surround sound speaker system has plenty of room for everyone to gather and watch their favorite movie or game. Large bonus room can be used as office, exercise room, guest room or au pair living quarters. Bathroom with large walk-in shower and built-in storage is perfect for guests. A separate "secret" playroom for the little ones is built into the eaves and is connected to a large utility room with sink, perfect for crafts. Huge storage space will accommodate all your storage needs. Located in the award-winning Wildwood International Baccalaureate school district and just 1 block from the entrance to the North Branch forest preserve, with 20 miles of biking and hiking trails, walking to Metra and local shopping/restaurants, this secluded city gem must be seen to be believed. Mechanicals - zoned HVAC, alarm system, sprinkler system, sump pump and back-up system, whole-house generator.

    This property is off market, which means it's not currently listed for sale or rent on Zillow. This may be different from what's available on other websites or public sources.

    Facts & features

    Interior

    Bedrooms & bathrooms
    • Bedrooms: 7
    • Bathrooms: 6
    • Full bathrooms: 5
    • 1/2 bathrooms: 1
    Heating
    • Forced air, Electric
    Cooling
    • Central
    Appliances
    • Included: Dishwasher, Dryer
    Features
    • Flooring: Hardwood
    • Basement: Finished
    • Attic: Pull Down Stair
    • Has fireplace: Yes
    Interior area
    • Total interior livable area: 7,111 sqft

    Property

    Parking
    • Total spaces: 2
    • Parking features: Garage - Detached
    Features
    • Exterior features: Brick
    Lot
    • Size: 9,510 sqft
    Details
    • Parcel number: 1032119033

    Construction

    Type & style
    • Home type: SingleFamily
    Materials
    • Frame
    • Roof: Asphalt
    Condition
    • Year built: 2008

    Utilities & green energy

    • Sewer: Sewer-Public

    Community & neighborhood

    Location
    • Region: Chicago

    Other

    Other facts
    • Air Conditioning: Central Air
    • Appliances: Oven/Range, Microwave, Dishwasher, Disposal, Washer, Dryer, All Stainless Steel Kitchen Appliances, Wine Cooler/Refrigerator, High End Refrigerator, Oven/Built-in, Range Hood, Gas Oven, Gas Cooktop
    • 2nd Bedroom Level: 2nd Level
    • Dining Room: Separate
    • Exterior Building Type: Brick, Cedar
    • Family Room Level: Not Applicable
    • Heat/Fuel: Gas
    • Sewer: Sewer-Public
    • Listing Type: Exclusive Right To Sell
    • Master Bedroom Level: 2nd Level
    • Parking Type: Garage
    • Status: Active
    • Dining Room Level: Main Level
    • Water: Lake Michigan
    • Kitchen Type: Eating Area-Breakfast Bar, Eating Area-Table Space, Island
    • Kitchen Level: Main Level
    • Living Room Level: Main Level
    • Roof Type: Asphalt/Glass (Shingles)
    • Kitchen Flooring: Hardwood
    • Living Room Flooring: Hardwood
    • 2nd Bedroom Flooring: Hardwood
    • 3rd Bedroom Flooring: Hardwood
    • 3rd Bedroom Level: 2nd Level
    • Dining Room Flooring: Hardwood
    • Master Bedroom Flooring: Hardwood
    • Basement Bathrooms (Y/N): Yes
    • Electricity: 200+ Amp Service
    • Other Information: Commuter Bus
    • Addtl Room 2 Level: Main Level
    • Addtl Room 1 Level: 2nd Level
    • Bath Amenities: Separate Shower, Double Sink, Steam Shower
    • Basement: Finished
    • Addtl Room 1 Flooring: Hardwood
    • Addtl Room 4 Flooring: Carpet
    • Lot Description: Corner
    • Addtl Room 2 Flooring: Hardwood
    • Addtl Room 3 Level: Basement
    • Addtl Room 4 Level: Basement
    • 4th Bedroom Level: 2nd Level
    • Addtl Room 5 Level: Main Level
    • Addtl Room 1 Name: 5th Bdrm
    • Addtl Room 5 Flooring: Hardwood
    • 4th Bedroom Flooring: Hardwood
    • Addtl Room 2 Name: 6th Bdrm
    • Addtl Room 3 Name: 7th Bdrm
    • Frequency: Not Applicable
    • Attic: Pull Down Stair
    • Addtl Room 10 Flooring: Hardwood
    • Addtl Room 6 Flooring: Hardwood
    • Addtl Room 7 Flooring: Hardwood
    • Addtl Room 7 Level: Main Level
    • Addtl Room 6 Level: Main Level
    • Addtl Room 8 Level: Main Level
    • Addtl Room 9 Level: Main Level
    • Addtl Room 5 Name: Breakfast Rm
    • Addtl Room 7 Name: Foyer
    • Addtl Room 8 Name: Mud
    • Addtl Room 10 Name: Sunroom
    • Addtl Room 4 Name: 8th Bdrm
    • Square Feet Source: Plans
    • Master Bedroom Bath (Y/N): Full
    • Fireplace Type/Details: See through/Multi Sided
    • Living Room Window Treatments (Y/N): Blinds
    • Dining Room Window Treatments (Y/N): Blinds
    • Master Bedroom Window Treatments (Y/N): Blinds
    • 2nd Bedroom Window Treatments (Y/N): Blinds
    • Age: 11-15 Years
    • Addtl Room 2 Window Treatments (Y/N): Blinds
    • 3rd Bedroom Window Treatments (Y/N): Blinds
    • 4th Bedroom Window Treatments (Y/N): Blinds
    • Garage On-Site: Yes
    • Additional Rooms: Sun/Florida Room, Breakfast Room, 5th Bedroom, Sitting Room, 6th Bedroom, Mud Room, 7th Bedroom, 8th Bedroom
    • Fireplace Location: Living Room
    • Is Parking Included in Price: Yes
    • Type of House 2: 2 Stories
    • Garage Type: Detached2, Detached
    • Additional Rooms: Foyer, Screened Porch
    • Laundry Level: 2nd Level
    • Addtl Room 9 Flooring: Hardwood
    • Addtl Room 8 Flooring: Hardwood
    • Garage Ownership: Owned
    • Basement (Y/N): Full
    • Driveway: Concrete
    • Laundry Flooring: Hardwood
    • Additional Media Type 1: 3D Tour
    • Addtl Room 10 Level: Main Level
    • Addtl Room 6 Name: Sitting
    • Addtl Room 9 Name: Screened Porch
    • Main Sq Ft: 2156
    • Upper Sq Ft: 2541
    • Aprox. Total Finished Sq Ft: 7111
    • Lot Dimensions: 9510
    • Tax Year: 2019
    • Parcel Identification Number: 10321190330000
    • Lower Sq Ft: 2414
    • Total Sq Ft: 7111

    Price history

    DateEventPrice
    8/11/2021Sold$1,575,000-1.6%$221/sqft
    Source: MRED as distributed by MLS GRID #11008257 Report a problem
    2/15/2021Listing removed--
    Source: Local MLS Report a problem
    9/30/2020Listed for sale$1,600,000+133.6%$225/sqft
    Source: Dream Town Realty #10887402 Report a problem
    9/21/2006Sold$685,000$96/sqft
    Source: Public Record Report a problem

    Public tax history

    YearProperty taxesTax assessment
    2024-- $155,000 +55%
    2023$20,400 +2.7%$100,000
    2022$19,865 -1.2%$100,000
    2021$20,109 -2.4%$100,000 +8.1%
    2020$20,602 +2%$92,483 -8%
    2019$20,197 +1.7%$100,525
    2018$19,857 +36.5%$100,525 +48.7%
    2017$14,550 +7.5%$67,588
    2016$13,537 -1.7%$67,588 -10%
    2015$13,765 +15.2%$75,119 +16.7%
    2014$11,944 +2%$64,376
    2013$11,708 +1.4%$64,376
    2012$11,552 +8.1%$64,376 -2.4%
    2011$10,687 -0.4%$65,952
    2010$10,732 +0.5%$65,952 -3.7%
    2009$10,682 +235.2%$68,500 +208.3%
    2008$3,187 +21.7%$22,217 +20.5%
    2007$2,618 -58.1%$18,435 -57.6%
    2006$6,243 +35.3%$43,489 +39.6%
    2005$4,614 +28.3%$31,163
    2004$3,596 +3.2%$31,163
    2003$3,484 +1.3%$31,163 +41.8%
    2002$3,438 +5.5%$21,972
    2001$3,260 -10.6%$21,972
    2000$3,648 -0.1%$21,972 -0.6%
    1999$3,653 $22,101

    Find assessor info on the county website

    Neighborhood: Wildwood

    Nearby schools

    GreatSchools rating
    Schools provided by the listing agent
    • Elementary: Wildwood Elementary School
    • Middle: Wildwood Elementary School
    • High: Taft High School

    Source: The MLS. This data may not be complete. We recommend contacting the local school district to confirm school assignments for this home.

    Get a cash offer in 3 minutes
    Find out how much your home could sell for in as little as 3 minutes with a no-obligation cash offer.
    Estimated market value
    $1,861,000
    Get a cash offer in 3 minutes
    Find out how much your home could sell for in as little as 3 minutes with a no-obligation cash offer.
    Estimated market value
    $1,861,000