Skip main navigation
Sold for $640,000
  • $640,000

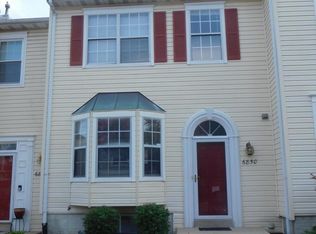
    6852 Signature Cir, Alexandria, VA 22310

    3beds
    2,100sqft
    Townhouse
    Built in 1990
    1,400 Square Feet Lot
    $656,200 Zestimate®
    $305/sqft
    $3,464 Estimated rent

    Home value

    $656,200

    $623,000 - $689,000

    $3,464/mo

    Zestimate® history
    Loading
    Loading...

    Owner options

    List your home for rent

    $3,464/mo

    Rent Zestimate®

    Find your next renter with Zillow Rental Manager. Plus, with online applications, you can quickly screen prospective tenants – for free.

    Learn more

    $3,464/mo

    Rent Zestimate®

    Refinance and save

    $4,070/mo

    Est. payment

    Refinancing to a lower rate could help reduce your monthly payments and save thousands over the life of the loan.

    See today's rates

    $4,070/mo

    Est. payment

    Explore your selling options

    Work with a Zillow partner agent

    Leverage their expertise and Zillow's premium Showcase listings to get your home seen by more buyers.

    Get started

    List with your own agent

    Get your home in front of millions of buyers by listing it on Zillow.

    Learn how to do it

    Sell it yourself

    Take full control of how buyers see your home on Zillow by listing For Sale by Owner (FSBO).

    List your home

    What's special

    Nestled in the heart of Kingstowne, Alexandria, 6852 Signature Circle delivers all the comfort and functionality of a townhome with the open feel of single family style living. With 3 bedrooms, 3.5 baths, and 2100 square feet, this home tells a tale of serenity, elegance, and intelligent design. From the grandeur of high vaulted ceilings to the detailed finish of louvered shutters, every corner of this home exudes an ambiance of tranquility, sophistication, and light. The Armstrong model boasts one of the most unique interior layouts in the neighborhood, with a large open kitchen and sizable pantry. As an added bonus, the basement level features the convenience of a walk-out entry/exit, a full bathroom with shower, and a spacious den! The opportunities are endless for making use of this space! This stunning home has been meticulously cared for by the current owners! They’ve packed it full of additional upgrades - Newer upper level hardwood floors, recessed LED lighting throughout, newer HVAC unit and furnace, and smart home features were all added as of 2021. Other features include added attic insulation and paint throughout including the kitchen cabinets/bar, and deck. Additionally, the primary ensuite was completely renovated to its modern elegant look just this year! The exterior of this home continues to impress with a freshly power washed look and an expansive upgraded deck that is perfect for outdoor entertaining. The backyard also features a newer fence just installed in 2022! Enjoy easy access from the outdoors into your walk-out lower level, where you can continue the festivities at the custom wet bar! What truly sets this home apart however, are its cutting-edge smart features, designed to elevate your living experience to new heights. Imagine arriving home to the perfect ambiance, thanks to the GE Enbrighten Z-Wave Smart switches that allow you to control lighting throughout the home with just a tap on your smartphone, or a command to your smart speaker of choice (Alexa, Google Home, etc.). Whether you're entertaining guests in the spacious living room (also fully equipped with smart blinds) or winding down for the night in the primary suite, you have the power to set the mood effortlessly. The intelligence doesn't stop there. With all levels of this home wired for sound and equipped with built-in speakers, you can enjoy your favorite playlists all around your home, creating a soundtrack to your daily life. With smart home technology seamlessly integrated throughout, from the kitchen to the bedrooms, you'll experience a level of convenience and control that truly redefines modern living. Fully modernized with a Ring alarm system, Ring doorbell, Ring back door camera, and a Yale smart lock at the front door, the ongoing list of smart features add both luxury and performance to your home. In the Manchester Lakes neighborhood, you’ll discover a vibrant community filled with exclusive HOA amenities, including tennis courts, a community center, gym, basketball courts, playgrounds, and two large swimming pools. Conveniently located in walking distance to Kingstowne Center and Festival at Manchester Lakes, this home offers unparalleled access to dining, entertainment, and shopping experiences, including EV parking, Amazon Fresh, First Watch, and more! Only one mile from the Franconia-Springfield metro, with easy access to I-95, I-395, I-495, Fairfax County Parkway, as well as Fort Belvoir and the U.S. Coast Guard Navigation Center, this home is a commuter’s dream! At 6852 Signature Circle, your next chapter awaits. Schedule a showing today and begin crafting your own story in this charming home, where smart living meets modern comfort.

    Zillow last checked:

    Listing updated:

    Listed by:

    Alia Elnahas 703-350-3391,

    Samson Properties

    Bought with:

    Gella Minie, 0225228164

    Samson Properties

    Source: Bright MLS,MLS#: VAFX2185644MLS Logo

    Facts & features

    Interior

    Bedrooms & bathrooms
    • Bedrooms: 3
    • Bathrooms: 4
    • Full bathrooms: 3
    • 1/2 bathrooms: 1
    • Main level bathrooms: 1
    Basement
    • Area: 682
    Heating
    • Heat Pump, Natural Gas
    Cooling
    • Central Air, Electric
    Appliances
    • Included: Microwave, Dishwasher, Disposal, Dryer, Washer, Oven/Range - Gas, Water Heater, Gas Water Heater
    • Laundry: In Basement, Washer In Unit, Dryer In Unit, Has Laundry
    Features
    • Bar, Ceiling Fan(s), Dining Area, Family Room Off Kitchen, Open Floorplan, Eat-in Kitchen, Pantry, Primary Bath(s), Recessed Lighting, Sound System, Bathroom - Stall Shower, Vaulted Ceiling(s), 9'+ Ceilings
    • Flooring: Hardwood, Ceramic Tile, Wood
    • Windows: Window Treatments
    • Basement: Exterior Entry,Rear Entrance,Space For Rooms,Walk-Out Access,Windows
    • Number of fireplaces: 1
    • Fireplace features: Mantel(s), Gas/Propane
    Interior area
    • Total structure area: 2,100
    • Total interior livable area: 2,100 sqft
    • Finished area above ground: 1,418
    • Finished area below ground: 682

    Property

    Parking
    • Total spaces: 2
    • Parking features: Parking Lot, Off Street
    Accessibility
    • Accessibility features: None
    Features
    • Levels: Three
    • Stories: 3
    • Patio & porch: Deck
    • Exterior features: Sidewalks
    • Pool features: Community
    • Fencing: Wood
    Lot
    • Size: 1,400 sqft
    Details
    • Additional structures: Above Grade, Below Grade
    • Parcel number: 0911 12050054
    • Zoning: 308
    • Special conditions: Standard

    Construction

    Type & style
    • Home type: Townhouse
    • Architectural style: Colonial
    • Property subtype: Townhouse
    Materials
    • Vinyl Siding
    • Foundation: Other
    Condition
    • Excellent
    • New construction: No
    • Year built: 1990
    • Major remodel year: 2024
    Details
    • Builder model: Armstrong

    Utilities & green energy

    • Sewer: Public Sewer
    • Water: Public

    Community & neighborhood

    Security
    • Security features: Exterior Cameras, Security System
    Location
    • Region: Alexandria
    • Subdivision: Manchester Lakes

    HOA & financial

    HOA
    • Has HOA: Yes
    • HOA fee: $150 monthly
    • Amenities included: Basketball Court, Community Center, Fitness Center, Pool, Tennis Court(s), Tot Lots/Playground
    • Services included: Common Area Maintenance, Management, Pool(s), Road Maintenance, Snow Removal, Trash
    • Association name: MANCHESTER LAKES

    Other

    Other facts
    • Listing agreement: Exclusive Right To Sell
    • Listing terms: Cash,Conventional,FHA,Negotiable,VA Loan
    • Ownership: Fee Simple

    Price history

    DateEventPrice
    7/29/2024Sold$640,000+1.6%$305/sqft
    Source: Bright MLS #VAFX2185644 Report a problem
    6/23/2024Pending sale$630,000$300/sqft
    Source: Bright MLS #VAFX2185644 Report a problem
    6/20/2024Listed for sale$630,000+27.3%$300/sqft
    Source: Bright MLS #VAFX2185644 Report a problem
    12/21/2020Sold$495,000+1%$236/sqft
    Source: Public Record Report a problem
    11/25/2020Pending sale$489,900$233/sqft
    Source: Owner Report a problem
    11/17/2020Listed for sale$489,900$233/sqft
    Source: Owner Report a problem

    Public tax history

    YearProperty taxesTax assessment
    2025$6,616 +4.7%$572,330 +4.9%
    2024$6,321 +10.3%$545,630 +7.5%
    2023$5,729 +2.5%$507,660 +3.9%
    2022$5,590 $488,810 +9%
    2021-- $448,460 +5.7%
    2020$5,021 +9.5%$424,260 +9.5%
    2019$4,585 +1%$387,390 +1%
    2018$4,540 +3.7%$383,610 +1.7%
    2017$4,379 +0.2%$377,170
    2016$4,370 +2.5%$377,170 -1.2%
    2015$4,261 +2.1%$381,800 +1.8%
    2014$4,174 $374,890 +13.7%
    2013-- $329,590 +4.9%
    2012-- $314,050 -6.9%
    2011-- $337,380 -1.1%
    2010-- $341,120
    2009-- $341,120 -11.4%
    2008-- $385,090 -5.4%
    2007-- $407,190 +74.2%
    2003-- $233,705 +17%
    2002-- $199,750 +19.2%
    2001-- $167,610

    Find assessor info on the county website

    Neighborhood: Franconia

    Nearby schools

    GreatSchools rating
    Schools provided by the listing agent
    • District: Fairfax County Public Schools

    Source: Bright MLS. This data may not be complete. We recommend contacting the local school district to confirm school assignments for this home.

    Get a cash offer in 3 minutes
    Find out how much your home could sell for in as little as 3 minutes with a no-obligation cash offer.
    Estimated market value
    $656,200
    Get a cash offer in 3 minutes
    Find out how much your home could sell for in as little as 3 minutes with a no-obligation cash offer.
    Estimated market value
    $656,200