Skip main navigation
Off market
  • $807,000

    6852 Southampton Dr, Cypress, CA 90630

    2beds
    1,392sqft
    SingleFamily
    Built in 1975
    2,056 Square Feet Lot
    $807,000 Zestimate®
    $580/sqft
    $3,481 Estimated rent

    Home value

    $807,000

    $767,000 - $847,000

    $3,481/mo

    Zestimate® history
    Loading
    Loading...

    Owner options

    List your home for rent

    $3,481/mo

    Rent Zestimate®

    Find your next renter with Zillow Rental Manager. Plus, with online applications, you can quickly screen prospective tenants – for free.

    Learn more

    $3,481/mo

    Rent Zestimate®

    Refinance and save

    $5,396/mo

    Est. payment

    Refinancing to a lower rate could help reduce your monthly payments and save thousands over the life of the loan.

    See today's rates

    $5,396/mo

    Est. payment

    Explore your selling options

    Work with a Zillow partner agent

    Leverage their expertise and Zillow's premium Showcase listings to get your home seen by more buyers.

    Get started

    List with your own agent

    Get your home in front of millions of buyers by listing it on Zillow.

    Learn how to do it

    Sell it yourself

    Take full control of how buyers see your home on Zillow by listing For Sale by Owner (FSBO).

    List your home

    What's special

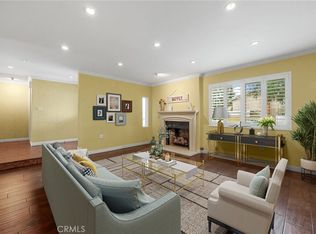
    2 bedroom, 1.5 bathroom townhome with 1392 square feet of designed elegance. A leaded glass front door and newly re-textured and painted ceilings greet you. The living room offers crown molding and a remodeled fireplace with mantle. Tile flooring flows from the foyer, bathroom, dining room and kitchen. The half bathroom features attractive lighting and molding. A newer dishwasher, gas stove and microwave adorn the kitchen with custom designed tile counters, pendant lights and a garden window. The huge master bedroom offers two closets (walk-in and mirrored with organizer), plantation shutters and attractive ceiling fan. The second bedroom is spacious and offers a ceiling fan. This New Hope model townhome features an abundance of storage space, newer furnace, central a/c and two solar tubes. The upper level bathroom offers a spacious vanity and modern mirror and light fixture. Enjoy two gated courtyards that provide a serene space to relax. There is a 2 car garage. The community has meandering pathways, pools, spa, club houses and beautiful grounds. Conveniently located by shopping and dining establishments. A great place to call home.

    This property is off market, which means it's not currently listed for sale or rent on Zillow. This may be different from what's available on other websites or public sources.

    Facts & features

    Interior

    Bedrooms & bathrooms
    • Bedrooms: 2
    • Bathrooms: 2
    • Full bathrooms: 1
    • 1/2 bathrooms: 1
    Cooling
    • Central
    Appliances
    • Included: Garbage disposal, Microwave
    • Laundry: Individual Room, In Kitchen
    Features
    • Crown Moldings
    • Flooring: Tile, Carpet
    • Windows: Plantation Shutters
    • Common walls with other units/homes: 2+ common walls
    Interior area
    • Total interior livable area: 1,392 sqft

    Property

    Parking
    • Parking features: Garage - Attached
    Features
    • Levels: Two
    • Pool features: Community Pool
    • Spa features: Community
    • Has view: Yes
    • View description: Park
    Lot
    • Size: 2,056 Square Feet
    • Features: Greenbelt
    Details
    • Parcel number: 22419406
    • Special conditions: Standard

    Construction

    Type & style
    • Home type: SingleFamily
    • Architectural style: Mediterranean
    Condition
    • Year built: 1975

    Utilities & green energy

    • Water: Public
    • Utilities for property: Underground Utilities

    Community & HOA

    HOA
    • Has HOA: Yes
    • Amenities included: Onsite Property Management
    • HOA fee: $260 monthly
    Location
    • Region: Cypress

    Financial & listing details

    • Price per square foot: $580/sqft
    • Tax assessed value: $738,684
    • Annual tax amount: $8,456

    Price history

    DateEventPrice
    10/31/2022Sold$710,000+1.6%$510/sqft
    Source: Public Record Report a problem
    10/21/2022Pending sale$699,000$502/sqft
    Source: CRMLS #PW22206062 Report a problem
    10/4/2022Contingent$699,000$502/sqft
    Source: CRMLS #PW22206062 Report a problem
    9/24/2022Listed for sale$699,000+37.1%$502/sqft
    Source: CRMLS #PW22206062 Report a problem
    4/28/2018Listing removed$510,000$366/sqft
    Source: RE/MAX College Park Realty #PW18064280 Report a problem
    4/28/2018Listed for sale$510,000+1%$366/sqft
    Source: RE/MAX College Park Realty #PW18064280 Report a problem
    4/27/2018Sold$505,000-1%$363/sqft
    Source: Public Record Report a problem
    4/1/2018Pending sale$510,000$366/sqft
    Source: RE/MAX College Park Realty #PW18064280 Report a problem
    3/29/2018Price change$510,000+2%$366/sqft
    Source: RE/MAX College Park Realty #PW18064280 Report a problem
    3/21/2018Listed for sale$500,000+120.8%$359/sqft
    Source: RE/MAX College Park Realty #PW18064280 Report a problem
    5/17/2001Sold$226,500+34%$163/sqft
    Source: Public Record Report a problem
    9/15/1998Sold$169,000$121/sqft
    Source: Public Record Report a problem

    Public tax history

    YearProperty taxesTax assessment
    2025$8,456 +2.5%$738,684 +2%
    2024$8,252 +1.8%$724,200 +2%
    2023$8,102 +28.7%$710,000 +31.1%
    2022$6,294 +0.9%$541,461 +2%
    2021$6,236 +1.2%$530,845 +1%
    2020$6,165 $525,402 +2%
    2019$6,165 +2.6%$515,100 +71.7%
    2018$6,008 +70.3%$299,948 +2%
    2017$3,528 $294,067 +2%
    2016$3,528 +4.5%$288,301 +1.5%
    2015$3,376 +5%$283,971 +2%
    2014$3,215 $278,409 +0.5%
    2013-- $277,151 +2%
    2012-- $271,717 +2%
    2011-- $266,390 +0.8%
    2010-- $264,400 -0.2%
    2009-- $265,029 +2%
    2008-- $259,833 +2%
    2007-- $254,739 +2%
    2006-- $249,745 +2%
    2005-- $244,849 +2%
    2004-- $240,049 +1.9%
    2003-- $235,650 +2%
    2002-- $231,030 +31.4%
    2001$1,793 +2%$175,827 +2%
    2000$1,758 $172,380
    Find assessor info on the county website

    Neighborhood: 90630

    Nearby schools

    GreatSchools rating
    Schools provided by the listing agent
    • Elementary: Patton
    • Middle: Bell
    • High: Pacifica
    • District: Garden Grove Unified

    Source: The MLS. This data may not be complete. We recommend contacting the local school district to confirm school assignments for this home.

    Get a cash offer in 3 minutes
    Find out how much your home could sell for in as little as 3 minutes with a no-obligation cash offer.
    Estimated market value
    $807,000
    Get a cash offer in 3 minutes
    Find out how much your home could sell for in as little as 3 minutes with a no-obligation cash offer.
    Estimated market value
    $807,000