Skip main navigation
Off market
  • $539,600

    6852 Thames Dr, Fayetteville, NC 28306

    3beds
    2,201sqft
    SingleFamily
    Built in 1976
    0.44 Acres Lot
    $539,600 Zestimate®
    $245/sqft
    $2,252 Estimated rent

    Home value

    $539,600

    $507,000 - $577,000

    $2,252/mo

    Zestimate® history
    Loading
    Loading...

    Owner options

    List your home for rent

    $2,252/mo

    Rent Zestimate®

    Find your next renter with Zillow Rental Manager. Plus, with online applications, you can quickly screen prospective tenants – for free.

    Learn more

    $2,252/mo

    Rent Zestimate®

    Refinance and save

    $3,411/mo

    Est. payment

    Refinancing to a lower rate could help reduce your monthly payments and save thousands over the life of the loan.

    See today's rates

    $3,411/mo

    Est. payment

    Explore your selling options

    Work with a Zillow partner agent

    Leverage their expertise and Zillow's premium Showcase listings to get your home seen by more buyers.

    Get started

    List with your own agent

    Get your home in front of millions of buyers by listing it on Zillow.

    Learn how to do it

    Sell it yourself

    Take full control of how buyers see your home on Zillow by listing For Sale by Owner (FSBO).

    List your home

    What's special

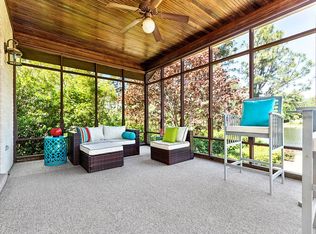
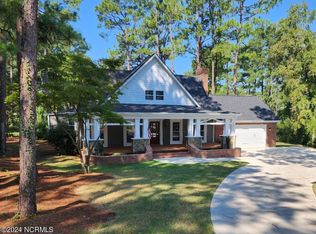
    Stunning 2-story lake front home nestled in the exclusive Gates Four neighborhood, a gated golf community in the Jack Britt school district. This recently renovated home includes a custom kitchen with granite countertops, tile backsplash, floating shelves & stainless steel appliances. Two massive glass sliding doors offer abundant natural light & open to a sprawling 2-tiered deck with beautiful views of the lake. The home features a gorgeous master bedroom (21' x 11.5') with His/Hers ensuite bathrooms including soak tub, 2 additional bedrooms w/ full bath on first level, laundry rm with storage, shiplap dry bar, and beautiful plank flooring throughout. New roof & gutters (2019), custom barn doors, LED lighting and 16' ceilings with Pella windows add to its unique design. Detached garage with driveway, built in 2019, offer 600 sq ft of space for overhead storage and workshop. The quiet serenity & clean updates of this neighborhood gem are awaiting your discovery...come see for yourself!

    This property is not currently displayed as for sale or rent on Zillow. This may be different from what's on other websites or public sources.

    Facts & features

    Interior

    Bedrooms & bathrooms
    • Bedrooms: 3
    • Bathrooms: 3
    • Full bathrooms: 3
    Heating
    • Forced air, Electric
    Appliances
    • Included: Dishwasher, Dryer, Garbage disposal, Microwave, Range / Oven, Refrigerator, Washer
    • Laundry: Inside
    Features
    • Ceiling Fan(s), Walk-In Closet(s), Granite Counters, Foyer, Storage, Cathedral/Vaulted Ceiling, Air Conditioned, Bath-Garden Tub
    • Flooring: Tile, Carpet, Hardwood, Linoleum / Vinyl
    • Windows: Skylight(s), Blinds
    • Basement: Crawl Space
    • Attic: Storage
    • Has fireplace: Yes
    • Fireplace features: Gas Log
    Interior area
    • Total interior livable area: 2,201 sqft

    Property

    Parking
    • Total spaces: 2
    • Parking features: Garage - Detached
    Features
    • Patio & porch: Deck, Covered Deck, Porch - Front
    • Exterior features: Wood
    • Has view: Yes
    • View description: Water
    • Has water view: Yes
    • Water view: Water
    • Waterfront features: Waterfront
    Lot
    • Size: 0.44 Acres
    • Features: Cul-de-Sac, Dead End Street, Lawn Sprinkler
    • Topography: Sloping
    Details
    • Additional structures: Garage
    • Parcel number: 9495612431
    • Zoning: R10
    • Zoning description: Residential District
    • Special conditions: Standard
    • Other equipment: Propane Tank - Tenant

    Construction

    Type & style
    • Home type: SingleFamily
    Materials
    • Wood
    • Foundation: Piers
    • Roof: Other
    Condition
    • Good
    • Year built: 1976

    Utilities & green energy

    • Electric: Duke Progress Energy
    • Gas: Other
    • Sewer: Septic Tank
    • Water: Well

    Community & HOA

    Community
    • Security: Smoke Detector(s), Gated Entrance(s)
    HOA
    • Has HOA: Yes
    • HOA fee: $75 monthly
    Location
    • Region: Fayetteville

    Financial & listing details

    • Price per square foot: $245/sqft
    • Tax assessed value: $541,900
    • Annual tax amount: $3,918
    • Inclusions: Blinds, Dryer, Washer

    Price history

    DateEventPrice
    9/16/2020Sold$393,000-1.3%$179/sqft
    Source: LPRMLS #636792 Report a problem
    8/15/2020Pending sale$398,000$181/sqft
    Source: EXP REALTY LLC #636792 Report a problem
    8/10/2020Price change$398,000-7.2%$181/sqft
    Source: EXP REALTY LLC #636792 Report a problem
    7/16/2020Price change$429,000-2.3%$195/sqft
    Source: EXP REALTY LLC #636792 Report a problem
    6/20/2020Listed for sale$439,000+49.3%$199/sqft
    Source: EXP REALTY LLC #636792 Report a problem
    7/10/2018Sold$294,000-2%$134/sqft
    Source: Public Record Report a problem
    5/28/2018Pending sale$299,900$136/sqft
    Source: BHHS ALL AMERICAN HOMES #2 #536542 Report a problem
    3/9/2018Price change$299,900-3.2%$136/sqft
    Source: BHHS ALL AMERICAN HOMES #2 #536542 Report a problem
    2/19/2018Listed for sale$309,900+3.3%$141/sqft
    Source: BHHS ALL AMERICAN HOMES #2 #536542 Report a problem
    10/11/2016Listing removed$299,900$136/sqft
    Source: Coldwell Banker Advantage #457734 Report a problem
    8/2/2016Listed for sale$299,900$136/sqft
    Source: Coldwell Banker Advantage #457734 Report a problem
    6/30/2016Listing removed$299,900$136/sqft
    Source: Coldwell Banker Advantage #457734 Report a problem
    5/21/2016Listed for sale$299,900-2.9%$136/sqft
    Source: Coldwell Banker Advantage #457734 Report a problem
    2/16/2016Listing removed$309,000$140/sqft
    Source: Coldwell Banker Advantage #457734 Report a problem
    12/9/2015Price change$309,000-6.3%$140/sqft
    Source: Coldwell Banker Advantage #457734 Report a problem
    10/1/2015Price change$329,900-5.7%$150/sqft
    Source: CENTURY 21 Patriot #448227 Report a problem
    6/20/2015Listed for sale$349,900+23.2%$159/sqft
    Source: CENTURY 21 Patriot #1 (Pinehurst) #448227 Report a problem
    5/30/2006Sold$284,000+9.2%$129/sqft
    Source: Public Record Report a problem
    7/16/2004Sold$260,000$118/sqft
    Source: Public Record Report a problem

    Public tax history

    YearProperty taxesTax assessment
    2025$3,918 +10.7%$541,900 +58.8%
    2024$3,540 +1.1%$341,300
    2023$3,503 +1.1%$341,300
    2022$3,466 $341,300
    2021$3,466 $341,300 -11.1%
    2020-- $384,052 +16.9%
    2019$3,337 +3.8%$328,400
    2018$3,214 $328,400
    2017$3,214 +28.9%$328,400 +21.2%
    2016$2,493 $270,900
    2015$2,493 $270,900
    2014$2,493 $270,900
    2013$2,493 $270,900
    2012$2,493 $270,900
    2011$2,493 $270,900
    2010-- $270,900 +0.2%
    2009-- $270,300 +35.4%
    2008-- $199,600
    2007-- $199,600
    2006-- $199,600
    2005-- --
    2004-- $199,600
    2003-- $199,600 +10.7%
    2002-- $180,321
    2001-- $180,321
    Find assessor info on the county website

    Neighborhood: 28306

    Nearby schools

    GreatSchools rating
    Schools provided by the listing agent
    • Elementary: Stoney Point Elementary
    • Middle: John Griffin Middle School
    • High: Jack Britt Senior High
    • District: JACK BRITT SENIOR HIGH, JOHN GRIFFIN MIDDLE SCHOOL, STONEY POINT ELEMENTARY

    Source: The MLS. This data may not be complete. We recommend contacting the local school district to confirm school assignments for this home.

    Get a cash offer in 3 minutes
    Find out how much your home could sell for in as little as 3 minutes with a no-obligation cash offer.
    Estimated market value
    $539,600
    Get a cash offer in 3 minutes
    Find out how much your home could sell for in as little as 3 minutes with a no-obligation cash offer.
    Estimated market value
    $539,600