What a rare gem this home is, lovingly cared for by one family since it was first built in 1955, where a lifetime of memories was created and preserved with pride. Meticulously maintained over the decades, it beautifully retains its authentic mid-century charm while offering comfort & warmth. This inviting 4 bedroom, 2 bath home offers 1,177 SQFT of living space on a generous 7,210 SQFT lot, featuring a spacious park-like backyard with a covered patio and extra-tall block wall fencing for added privacy, perfect for relaxing or entertaining. It boasts delightful curb appeal with artificial lawn, manicured gardens, a long sweeping driveway with ample parking, a recently painted front porch, plus a 5-year-new roof and exterior paint. Step inside to a welcoming entry with tile flooring that flows into a sunlit, family-style eat-in kitchen filled with vintage character, showcasing beautifully refinished natural wood cabinetry, classic and cheerful orange Formica countertops, and a highly sought-after O’Keefe & Merritt gas range with 4 burners & griddle—a true collector’s piece. The spacious living room offers 3-year-new carpet and a full wall of expansive wood-framed windows and a door overlooking the backyard, flooding the space with natural light. All the rest of the windows throughout the home have been upgraded to dual pane, many with exterior awnings that help protect interiors from sun & fading. Both bathrooms feature tile flooring & updated vanities; one includes an oversized walk-in shower w/newer surround, while the other offers a tub/shower combo, and both are equipped with multiple grab bars, making this home ideal for accessibility with no interior steps. Significant recent upgrades include $30K in plumbing and sewer line replacement completed just three months ago, a 3-month-new water heater, newer water softener (leased), added rain gutters for improved drainage, and a 2-year-new refrigerator. A convenient door from the kitchen leads to a second patio situated between the home and the detached 2-car garage—an ideal space for outdoor cooking and easy indoor-outdoor flow, with laundry hookups, shelving, and attic storage located in the garage. Ideally located within the HB Union School District and close to excellent schools, shopping, dining, parks, and the 405 & 22 freeways. Just minutes to Little Saigon and 15–20 minutes to the beach, this is a rare opportunity to own a truly cherished home that blends timeless character with thoughtful care.
Sold for $1,035,000
Listed by: First Team Real Estate • Lily Campbell • Contact: 714-717-5095
Bought with: First Team Real Estate
$1,035,000
6852 Trask Ave, Westminster, CA 92683
4beds
1,177sqft
Single Family Residence
Built in 1955
7,210 Square Feet Lot
$1,036,100 Zestimate®
$879/sqft
$3,992 Estimated rent
Home value
$1,036,100
$953,000 - $1.12M
$3,992/mo
Zestimate® history
Owner options
List your home for rent
$3,992/mo
Rent Zestimate®
Find your next renter with Zillow Rental Manager. Plus, with online applications, you can quickly screen prospective tenants – for free.
$3,992/mo
Rent Zestimate®
Refinance and save
$6,980/mo
Est. payment
Refinancing to a lower rate could help reduce your monthly payments and save thousands over the life of the loan.
$6,980/mo
Est. payment
Explore your selling options
Work with a Zillow partner agent
Leverage their expertise and Zillow's premium Showcase listings to get your home seen by more buyers.
Get startedList with your own agent
Get your home in front of millions of buyers by listing it on Zillow.
Learn how to do itSell it yourself
Take full control of how buyers see your home on Zillow by listing For Sale by Owner (FSBO).
List your homeWhat's special
Delightful curb appealAuthentic mid-century charmManicured gardensComfort and warmthRecently painted front porchSpacious park-like backyardArtificial lawn
Zillow last checked:
Listing updated:
Listed by:
Lily Campbell DRE #01229782 714-717-5095,
First Team Real Estate
Bought with:
Lily Campbell, DRE #01229782
First Team Real Estate
Source: CRMLS,MLS#: OC26094699 Originating MLS: California Regional MLS
Originating MLS: California Regional MLSFacts & features
Interior
Bedrooms & bathrooms
- Bedrooms: 4
- Bathrooms: 2
- Full bathrooms: 2
- Main level bathrooms: 2
- Main level bedrooms: 4
Rooms
- Room types: Bedroom, Entry/Foyer, Kitchen, Living Room, Primary Bedroom
Primary bedroom
- Features: Main Level Primary
Bedroom
- Features: All Bedrooms Down
Bedroom
- Features: Bedroom on Main Level
Bathroom
- Features: Full Bath on Main Level, Linen Closet, Tub Shower, Upgraded, Walk-In Shower
Kitchen
- Features: Laminate Counters
Heating
- Wall Furnace
Cooling
- None
Appliances
- Included: Gas Range, Gas Water Heater, Refrigerator
- Laundry: In Garage
Features
- Block Walls, Ceiling Fan(s), Eat-in Kitchen, Country Kitchen, Laminate Counters, Open Floorplan, Storage, All Bedrooms Down, Bedroom on Main Level, Main Level Primary
- Windows: Blinds, Double Pane Windows
- Has fireplace: No
- Fireplace features: None
- Common walls with other units/homes: No Common Walls
Interior area
- Total interior livable area: 1,177 sqft
Property
Parking
- Total spaces: 2
- Parking features: Concrete, Driveway Level, Door-Single, Driveway, Garage, Garage Faces Side, Storage
- Garage spaces: 2
Accessibility
- Accessibility features: Grab Bars, Low Pile Carpet, No Stairs
Features
- Levels: One
- Stories: 1
- Entry location: 1
- Patio & porch: Rear Porch, Concrete, Covered, Front Porch, Patio
- Exterior features: Rain Gutters
- Pool features: None
- Spa features: None
- Fencing: Block,Fair Condition
- View description: None
Lot
- Size: 7,210 Square Feet
- Features: Back Yard, Front Yard, Garden, Lawn, Landscaped, Level, Near Park, Near Public Transit, Rectangular Lot, Street Level, Yard
Details
- Parcel number: 20352208
- Special conditions: Standard
Construction
Type & style
- Home type: SingleFamily
- Architectural style: Mid-Century Modern
- Property subtype: Single Family Residence
Materials
- Stucco
- Foundation: Slab
- Roof: Composition
Condition
- Updated/Remodeled,Turnkey
- New construction: No
- Year built: 1955
Utilities & green energy
- Sewer: Public Sewer
- Water: Public
- Utilities for property: Cable Connected, Electricity Connected, Natural Gas Connected, Sewer Connected, Water Connected
Community & HOA
Community
- Features: Biking, Curbs, Gutter(s), Storm Drain(s), Street Lights, Suburban, Sidewalks, Park
- Subdivision: Other
Location
- Region: Westminster
Financial & listing details
- Price per square foot: $879/sqft
- Tax assessed value: $59,837
- Date on market: 5/7/2026
- Cumulative days on market: 6 days
- Listing terms: Cash,Cash to New Loan,Conventional
- Road surface type: Paved
Price history
| Date | Event | Price |
|---|---|---|
| 6/12/2026 | Sold | $1,035,000+7.9%$879/sqft |
Source:  CRMLS #OC26094699 Report a problem CRMLS #OC26094699 Report a problem | ||
| 5/22/2026 | Pending sale | $959,000$815/sqft |
Source: CRMLS #OC26094699 Report a problem | ||
Public tax history
| Year | Property taxes | Tax assessment |
|---|---|---|
| 2026 | -- | $59,837 +2% |
| 2025 | $1,288 +2.4% | $58,664 +2% |
| 2024 | $1,258 +3.5% | $57,514 +2% |
| 2023 | $1,216 +2.4% | $56,387 +2% |
| 2022 | $1,187 +3.6% | $55,282 +2% |
| 2021 | $1,145 +1% | $54,199 +1% |
| 2020 | $1,134 | $53,644 +2% |
| 2019 | $1,134 +0.7% | $52,593 +2% |
| 2018 | $1,126 +2.9% | $51,562 +2% |
| 2017 | $1,094 | $50,551 +2% |
| 2016 | $1,094 +2% | $49,560 +1.5% |
| 2015 | $1,073 +3.3% | $48,816 +2% |
| 2014 | $1,039 | $47,860 +0.5% |
| 2013 | -- | $47,644 +2% |
| 2012 | -- | $46,710 +2% |
| 2011 | -- | $45,795 +0.8% |
| 2010 | -- | $45,453 -0.2% |
| 2009 | -- | $45,562 +2% |
| 2008 | -- | $44,669 +2% |
| 2007 | -- | $43,794 +2% |
| 2006 | -- | $42,936 +2% |
| 2005 | -- | $42,095 +2% |
| 2004 | -- | $41,270 +1.9% |
| 2003 | -- | $40,514 +2% |
| 2002 | -- | $39,720 +2% |
| 2001 | $510 +1.9% | $38,942 +2% |
| 2000 | $501 | $38,179 |
Find assessor info on the county website
Neighborhood: 92683
Nearby homes
- $1,017,2004 bd2 ba1.4k sqft6842 Trask Ave, Westminster, CA 92683Off Market
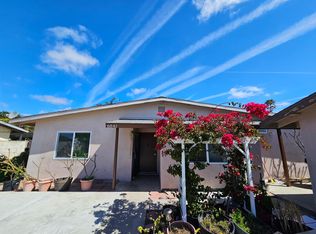
- $1,000,1004 bd2 ba1.1k sqft6862 Trask Ave, Westminster, CA 92683Off Market
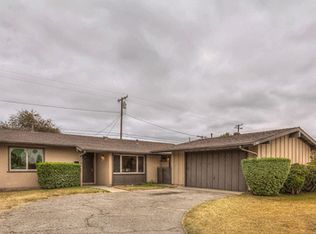
- $1,177,1003 bd3 ba1.5k sqft6861 Klondike Ave, Westminster, CA 92683Off Market
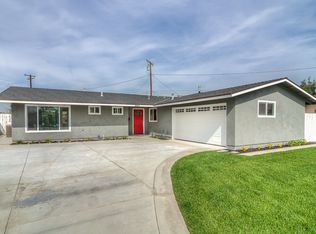
- $997,0004 bd3 ba1.6k sqft6832 Trask Ave, Westminster, CA 92683Sold

- $1,011,4004 bd3 ba1.5k sqft6882 Trask Ave, Westminster, CA 92683Off Market
- $1,203,9004 bd4 ba2k sqft13541 Yosemite Dr, Westminster, CA 92683Off Market
- $994,0004 bd2 ba1.1k sqft6881 Klondike Ave, Westminster, CA 92683Off Market
- $933,5004 bd2 ba1.2k sqft6851 Trask Ave, Westminster, CA 92683Off Market
Nearby schools
GreatSchools rating
- 6/10Fryberger Elementary SchoolGrades: K-5Distance: 0.3 mi
- 7/10Johnson Middle SchoolGrades: 6-8Distance: 0.5 mi
- 8/10Westminster High SchoolGrades: 9-12Distance: 0.8 mi
Schools provided by the listing agent
- Elementary: Landell
- Middle: Johnson
- High: Westminster
Source: CRMLS. This data may not be complete. We recommend contacting the local school district to confirm school assignments for this home.
Get a cash offer in 3 minutes
Find out how much your home could sell for in as little as 3 minutes with a no-obligation cash offer.
Estimated market value
$1,036,100
Get a cash offer in 3 minutes
Find out how much your home could sell for in as little as 3 minutes with a no-obligation cash offer.
Estimated market value
$1,036,100
- California
- Orange County
- Westminster
- 92683
- 6852 Trask Ave
