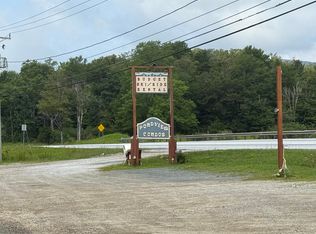
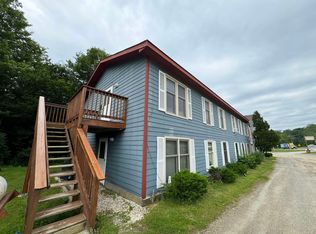
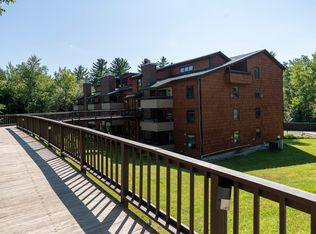
Welcome to this inviting Pondview condominium offering comfortable, low-maintenance living in a peaceful community just minutes from Killington and Pico. Whether you're looking for a full-time residence, seasonal home, or long-term investment, this move-in-ready condo is an excellent opportunity. The unit is being sold mostly furnished, with one bedroom left unfurnished, giving you the flexibility to create a guest room, home office, or personalize the space to suit your needs. Enjoy the benefits of low HOA fees and affordable utility costs, helping keep ownership expenses manageable. Pondview is a well-maintained residential community where short-term rentals are not permitted, creating a quieter atmosphere for owners and long-term residents. Rentals are allowed with a minimum lease term of six months, making this an appealing option for those seeking stability and a more residential lifestyle. Conveniently located on Route 4 with easy access to Killington Resort, Pico Mountain, hiking, golf, dining, and year-round recreation, this condo offers an ideal Vermont home base with the comfort of a welcoming neighborhood.
Active
Listed by: Killington Valley Real Estate • Laura Derderian
$199,000
6852 US Route 4 #C7, Mendon, VT 05701
2beds
768sqft
Condominium
Built in 1987
-- sqft lot
$192,500 Zestimate®
$259/sqft
$-- HOA
What's special
- 16 days |
- 510 |
- 22 |
Zillow last checked:
Listing updated:
Listed by:
Laura Derderian,
Killington Valley Real Estate 802-422-3610
Source: PrimeMLS,MLS#: 5103351
Facts & features
Interior
Bedrooms & bathrooms
- Bedrooms: 2
- Bathrooms: 1
- Full bathrooms: 1
Heating
- Propane
Cooling
- None
Appliances
- Included: Dryer, Microwave, Refrigerator, Washer, Electric Stove
Features
- Has basement: No
Interior area
- Total structure area: 768
- Total interior livable area: 768 sqft
- Finished area above ground: 768
- Finished area below ground: 0
Property
Parking
- Parking features: Shared Driveway, Gravel
Features
- Levels: One
- Stories: 1
- Body of water: Mendon Brook
- Frontage length: Road frontage: 506
Lot
- Features: Level, Major Road Frontage, Abuts Conservation, Near Golf Course, Near Skiing, Near Snowmobile Trails, Near Public Transit
Details
- Zoning description: Residential
Construction
Type & style
- Home type: Condo
- Architectural style: Contemporary
- Property subtype: Condominium
Materials
- Wood Frame
- Foundation: Concrete
- Roof: Asphalt Shingle
Condition
- New construction: No
- Year built: 1987
Utilities & green energy
- Electric: Circuit Breakers
- Sewer: Public Sewer
- Utilities for property: Cable Available
Community & HOA
HOA
- Services included: Cable TV, Maintenance Grounds, Plowing, Trash, Condo Association Fee
- Additional fee info: Fee: $260.08
Location
- Region: Mendon
Financial & listing details
- Price per square foot: $259/sqft
- Annual tax amount: $1,497
- Date on market: 8/4/2026
Estimated market value
$192,500
$183,000 - $202,000
$1,720/mo
Price history
| Date | Event | Price |
|---|---|---|
| 8/4/2026 | Listed for sale | $199,000+161.8%$259/sqft |
Source:  PrimeMLS #5103351 Report a problem PrimeMLS #5103351 Report a problem | ||
| 6/1/2020 | Sold | $76,000-3.8%$99/sqft |
Source: PrimeMLS #4787646 Report a problem | ||
| 12/10/2019 | Listed for sale | $79,000$103/sqft |
Source: Watson Realty & Associates, PLC #4787646 Report a problem | ||
Public tax history
Tax history is unavailable.
Monthly payment
Est. payment
Payment breakdown
Explore the cost of this home by adjusting the details. Changes won't be saved.Climate risks
Neighborhood: 05701
Nearby schools
GreatSchools rating
- 6/10Barstow Memorial SchoolGrades: PK-8Distance: 5.5 mi
Schools provided by the listing agent
- Elementary: Barstow Memorial School
- Middle: Barstow Memorial School
Source: PrimeMLS. This data may not be complete. We recommend contacting the local school district to confirm school assignments for this home.
- $175,0002 bd1 ba960 sqft6852 Us Route 4 #C3, Rutland, VT 05701Sold
- $206,8002 bd1 ba960 sqft6852 Route 4 #C-8, Mendon, VT 05701Off Market
- $120,0002 bd1 ba960 sqft6852 Us Highway 4 #C8, Rutland, VT 05701Sold
- $180,0002 bd1 ba713 sqft6848 Us Route 4 #B-3, Rutland, VT 05701Sold
- $189,4002 bd1 ba713 sqft6848 Us Route 4 APT B3, Mendon, VT 05701Off Market
- $165,0002 bd1 ba864 sqft6848 Us Route 4 #R3, Rutland, VT 05701Sold
- $--2 bd1 ba750 sqft6848 Us Highway 4, Killington, VT 05751Off Market
- $---- bd-- ba-- sqft6848 Us Route 4 APT R6, Rutland, VT 05701Off Market
A local agent can set up tours, give advice and negotiate with sellers.
Similar homes
- $262,0002 bd1 ba915 sqftKillington Gateway, Mendon, VT 05701Active
 MLS ID #5103094, Laura Derderian. PrimeMLS
 - $199,0002 bd2 ba945 sqftMountain Green, Killington, VT 05751Active
 MLS ID #5092283, Shannon Handrahan. PrimeMLS
 - $235,0002 bd1 ba853 sqft270 Dorr Drive, Rutland City, VT 05701Active
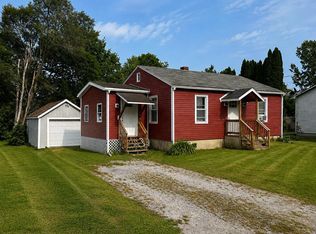 MLS ID #5105881, Joshua Lemieux. PrimeMLS
 - $174,0001 bd1 ba750 sqftMountain Green, Killington, VT 05751Active
 MLS ID #5077601, Nathan Mastroeni. PrimeMLS
 - $199,0001 bd-- ba448 sqft1440 Stevens Road, Bridgewater, VT 05035ActiveMLS ID #5092140, Marni Rieger. PrimeMLS
- $244,0001 bd1 ba856 sqft42-18 Heritage Condo Way Unit 18D, Woodstock, VT 05091ActiveMLS ID #5101220, Carol Wood. PrimeMLS
- $175,0001 bd1 ba768 sqft2 Willow Street, Proctor, VT 05765ActiveMLS ID #5099403, Denise Scarborough. PrimeMLS
- $238,0001 bd1 ba856 sqftHeritage Condo Way, Woodstock, VT 05091ActiveMLS ID #5103476, Ara Cardew. PrimeMLS
- $215,0003 bd1 ba840 sqft283 Goodrich Road, Ira, VT 05777ActiveMLS ID #5085030, Will Spanos. PrimeMLS
- $279,0003 bd2 ba1k sqft150 Holly Street, Rutland City, VT 05701ActiveMLS ID #5102069, Leo Pond. PrimeMLS
- $275,0002 bd1 ba912 sqft458 Campbell Road, Rutland Town, VT 05701ActiveMLS ID #5101364, Kathryn Zambon. PrimeMLS
- $289,0003 bd1 ba910 sqft140 Dorr Drive, Rutland City, VT 05701ActiveMLS ID #5098847, Max S Walker. PrimeMLS
- $139,0001 bd1 ba669 sqftMountain Green Resort, Killington, VT 05751ActiveMLS ID #5052727, Shannon Handrahan. PrimeMLS
- $224,9002 bd1 ba696 sqft3516 Route 30 N, Castleton, VT 05735ActiveMLS ID #5095365, Nancy Liberatore. PrimeMLS
- $129,400-- bd1 ba646 sqftMountain Green, Killington, VT 05751ActiveMLS ID #5025240, Derek Eisenberg. PrimeMLS
- $125,0003 bd1 ba784 sqft124 Clarendon Road, Wallingford, VT 05773ActiveMLS ID #5101366, Rhonda Nash. PrimeMLS
- $126,0003 bd1 ba999 sqft1248 Main Street, West Rutland, VT 05777ActiveMLS ID #5100489, Sherry Price. PrimeMLS
- $260,0003 bd2 ba1k sqft48 Virgin Avenue, Hancock, VT 05748ActiveMLS ID #5097335, William Brokhof. PrimeMLS
- $101,8993 bd2 ba911 sqft29 Billings Avenue, Rutland City, VT 05701ActiveMLS ID #5050677, Kate Barry. PrimeMLS
- $100,0003 bd2 ba1.1k sqft25 Wilder Lane, Royalton, VT 05032-9181ActiveMLS ID #5071036, Jeremy Collins. PrimeMLS
