Homes like this one don't come up in Twin Oaks very often! Check out this beautiful 2-story home with finished basement on a cul-de-sac within walking distance to the community park/pool! This home has been updated from top to bottom - see attachments for a complete list! Main floor features new paint and carpet to compliment the updated kitchen with granite countertops and stainless appliances that stay! Bonus space could be a guest room or office! Upstairs features three large bedrooms and two full baths; the primary bedroom is big enough for a sitting area and sleeping area, and is en suite! The laundry room is located in the finished basement, with a large bonus room that could become a theater or game room! If that's not enough, step out the backdoor into a parklike setting with screened-in porch, deck, concrete pad wired for a hot tub, and mini-barn for extra storage. Even more storage in the attic above the garage! Community features a pool, playground and basketball courts at the end of the street! Don't miss this one! Roof - New! HVAC - 7 years old.
Sold
$285,000
6852 Whisper Oaks Ct, Indianapolis, IN 46214
3beds
2,738sqft
Residential, Single Family Residence
Built in 1971
0.25 Acres Lot
$314,200 Zestimate®
$104/sqft
$2,176 Estimated rent
Home value
$314,200
$298,000 - $330,000
$2,176/mo
Zestimate® history
Owner options
List your home for rent
$2,176/mo
Rent Zestimate®
Find your next renter with Zillow Rental Manager. Plus, with online applications, you can quickly screen prospective tenants – for free.
$2,176/mo
Rent Zestimate®
Refinance and save
$2,242/mo
Est. payment
Refinancing to a lower rate could help reduce your monthly payments and save thousands over the life of the loan.
$2,242/mo
Est. payment
Explore your selling options
Work with a Zillow partner agent
Leverage their expertise and Zillow's premium Showcase listings to get your home seen by more buyers.
Get startedList with your own agent
Get your home in front of millions of buyers by listing it on Zillow.
Learn how to do itSell it yourself
Take full control of how buyers see your home on Zillow by listing For Sale by Owner (FSBO).
List your homeWhat's special
Updated kitchenHot tubNew paintScreened-in porchLaundry roomLarge bonus roomBasketball courts
Zillow last checked:
Listing updated:
Listed by:
Andy Waggoner 317-371-1786,
Ferris Property Group
Bought with:
Jolene McPherson
Your Place Realty
Source: MIBOR as distributed by MLS GRID,MLS#: 21952295
Facts & features
Interior
Bedrooms & bathrooms
- Bedrooms: 3
- Bathrooms: 4
- Full bathrooms: 2
- 1/2 bathrooms: 2
- Main level bathrooms: 1
Primary bedroom
- Features: Laminate
- Level: Upper
- Area: 297 Square Feet
- Dimensions: 27x11
Bedroom 2
- Level: Upper
- Area: 180 Square Feet
- Dimensions: 18x10
Bedroom 3
- Level: Upper
- Area: 120 Square Feet
- Dimensions: 12x10
Other
- Features: Vinyl
- Level: Basement
- Area: 48 Square Feet
- Dimensions: 8x6
Bonus room
- Level: Basement
- Area: 384 Square Feet
- Dimensions: 24x16
Dining room
- Level: Main
- Area: 81 Square Feet
- Dimensions: 9x9
Family room
- Level: Main
- Area: 192 Square Feet
- Dimensions: 16x12
Kitchen
- Features: Tile-Ceramic
- Level: Main
- Area: 90 Square Feet
- Dimensions: 10x9
Library
- Level: Main
- Area: 154 Square Feet
- Dimensions: 14x11
Living room
- Level: Main
- Area: 190 Square Feet
- Dimensions: 19x10
Utility room
- Features: Other
- Level: Basement
- Area: 180 Square Feet
- Dimensions: 18x10
Heating
- Has Heating (Unspecified Type)
Cooling
- Has cooling: Yes
Appliances
- Included: Dishwasher, Dryer, Disposal, Microwave, Electric Oven, Refrigerator, Washer, Water Softener Owned
- Laundry: In Basement
Features
- Attic Pull Down Stairs, Entrance Foyer
- Basement: Daylight,Finished,Full
- Attic: Pull Down Stairs
Interior area
- Total structure area: 2,738
- Total interior livable area: 2,738 sqft
- Finished area below ground: 728
Property
Parking
- Total spaces: 2
- Parking features: Attached
- Attached garage spaces: 2
Features
- Levels: Two
- Stories: 2
- Patio & porch: Covered, Screened
- Fencing: Fence Full Rear
Lot
- Size: 0.25 Acres
- Features: Cul-De-Sac
Details
- Additional structures: Barn Mini
- Parcel number: 490523119031000982
- Horse amenities: None
Construction
Type & style
- Home type: SingleFamily
- Architectural style: Traditional
- Property subtype: Residential, Single Family Residence
Materials
- Brick, Vinyl Siding
- Foundation: Block
Condition
- New construction: No
- Year built: 1971
Utilities & green energy
- Water: Municipal/City
Community & HOA
Community
- Features: Playground, Pool, Street Lights
- Subdivision: Twin Oaks
HOA
- Has HOA: Yes
- HOA fee: $450 annually
- HOA phone: 317-291-5910
Location
- Region: Indianapolis
Financial & listing details
- Price per square foot: $104/sqft
- Tax assessed value: $290,800
- Annual tax amount: $2,702
- Date on market: 11/10/2023
- Cumulative days on market: 23 days
Price history
| Date | Event | Price |
|---|---|---|
| 12/29/2023 | Sold | $285,000-2.4%$104/sqft |
Source:  MIBOR as distributed by MLS GRID #21952295 Report a problem MIBOR as distributed by MLS GRID #21952295 Report a problem | ||
| 12/4/2023 | Pending sale | $292,000$107/sqft |
Source: MIBOR as distributed by MLS GRID #21952295 Report a problem | ||
| 11/27/2023 | Price change | $292,000-1%$107/sqft |
Source: MIBOR as distributed by MLS GRID #21952295 Report a problem | ||
| 11/10/2023 | Listed for sale | $295,000$108/sqft |
Source: MIBOR as distributed by MLS GRID #21952295 Report a problem | ||
Public tax history
| Year | Property taxes | Tax assessment |
|---|---|---|
| 2025 | $3,231 +16.9% | $290,800 +6.2% |
| 2024 | $2,765 +6.4% | $273,700 +15.8% |
| 2023 | $2,598 +2.2% | $236,300 +7.7% |
| 2022 | $2,543 +12.4% | $219,500 +16.5% |
| 2021 | $2,262 +1.7% | $188,400 +11.4% |
| 2020 | $2,225 +31.3% | $169,100 +1.6% |
| 2019 | $1,695 +16.4% | $166,500 +14.1% |
| 2018 | $1,457 -21% | $145,900 +17.3% |
| 2017 | $1,844 +8.7% | $124,400 -17.8% |
| 2016 | $1,696 +24.6% | $151,300 +11.2% |
| 2014 | $1,361 -2.8% | $136,100 +7.3% |
| 2013 | $1,400 | $126,800 -9.4% |
| 2012 | $1,400 | $140,000 +3.5% |
| 2011 | -- | $135,300 +1.8% |
| 2010 | $1,329 +2.7% | $132,900 +2.7% |
| 2009 | $1,294 | $129,400 -14.7% |
| 2007 | -- | $151,700 +6.5% |
| 2006 | -- | $142,400 +4.3% |
| 2005 | -- | $136,500 |
| 2004 | -- | $136,500 |
| 2003 | -- | $136,500 +52% |
| 2002 | -- | $89,800 +200% |
| 2001 | -- | $29,930 |
| 2000 | -- | $29,930 |
Find assessor info on the county website
Neighborhood: Eagle Creek
Nearby homes
- $257,6004 bd1 ba2.3k sqft6848 Whisper Oaks Ct, Indianapolis, IN 46214Off Market
- $284,5004 bd3 ba1.8k sqft6853 Whisper Oaks Ct, Indianapolis, IN 46214Off Market
- $333,6005 bd3 ba2.8k sqft3217 Summerfield Cir, Indianapolis, IN 46214Off Market
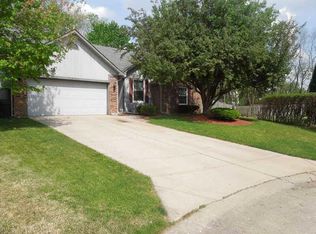
- $295,4003 bd3 ba2.5k sqft3211 Summerfield Cir, Indianapolis, IN 46214Off Market
- $216,5002 bd1 ba1.8k sqft6832 Whisper Oaks Ct, Indianapolis, IN 46214Off Market
- $273,8003 bd2 ba1.9k sqft6851 Whisper Oaks Ct, Indianapolis, IN 46214Off Market
- $317,9004 bd3 ba2.8k sqft6863 Chrysanthemum Ct, Indianapolis, IN 46214Off Market
- $251,8004 bd0 ba1.7k sqft6861 Chrysanthemum Ct, Indianapolis, IN 46214Off Market
Nearby schools
GreatSchools rating
- 3/10North Wayne Elementary SchoolGrades: PK-6Distance: 0.3 mi
- NABen Davis Ninth Grade CenterGrades: 9Distance: 2.1 mi
- 3/10Ben Davis High SchoolGrades: 10-12Distance: 2.2 mi
Schools provided by the listing agent
- High: Ben Davis High School
Source: MIBOR as distributed by MLS GRID. This data may not be complete. We recommend contacting the local school district to confirm school assignments for this home.
Get a cash offer in 3 minutes
Find out how much your home could sell for in as little as 3 minutes with a no-obligation cash offer.
Estimated market value
$314,200
Get a cash offer in 3 minutes
Find out how much your home could sell for in as little as 3 minutes with a no-obligation cash offer.
Estimated market value
$314,200
- Indiana
- Marion County
- Indianapolis
- 46214
- Eagle Creek
- 6852 Whisper Oaks Ct
Nearby cities
Nearby neighborhoods
Nearby zip codes
Other Indianapolis Topics
