Enjoy comfort and minimalist living just outside the city limits, only minutes from Lake Brownwood. Situated on a half-acre lot, this 728 sq ft home, built in 2023, combines modern design with an efficient use of space.
The home features contemporary aesthetics and a bright, open living area, seamlessly connecting the bedroom with a walk-in closet. The kitchen includes ample cabinetry and flows into a dining area and a convenient utility space.
There are two RV slots, both with water and sewer connections. The slot nearest the house includes 20-, 30-, and 50-amp hookups. The second slot has a 20-amp plug and room to add higher-capacity connections, up to 70 amps, at the service panel on the meter pole.
Spacious front and side decks provide scenic views from the home’s charming hilltop perch. Plans are in place to repaint the exterior of the house.
Brownwood, just 10 miles away, offers schools, dining, shopping, and other amenities, making this location both peaceful and convenient. With no known restrictions, this private property offers flexibility to use as a full-time residence, weekend retreat, or income-producing opportunity.
Schedule your showing today and see all this home has to offer!
Sold
Price Unknown
6853 Jordon Ln, Brownwood, TX 76801
1beds
728sqft
Single Family Residence
Built in 2023
0.52 Acres Lot
$88,400 Zestimate®
$--/sqft
$1,119 Estimated rent
Home value
$88,400
Estimated sales range
Not available
$1,119/mo
Zestimate® history
Owner options
List your home for rent
$1,119/mo
Rent Zestimate®
Find your next renter with Zillow Rental Manager. Plus, with online applications, you can quickly screen prospective tenants – for free.
$1,119/mo
Rent Zestimate®
Refinance and save
Refinancing to a lower rate could help reduce your monthly payments and save thousands over the life of the loan.
Explore your selling options
Work with a Zillow partner agent
Leverage their expertise and Zillow's premium Showcase listings to get your home seen by more buyers.
Get startedList with your own agent
Get your home in front of millions of buyers by listing it on Zillow.
Learn how to do itSell it yourself
Take full control of how buyers see your home on Zillow by listing For Sale by Owner (FSBO).
List your homeWhat's special
Half-acre lotConvenient utility spaceModern designWalk-in closetKitchen includes ample cabinetry
Zillow last checked:
Listing updated:
Listed by:
Camila Cagle 0803298 325-646-1500,
Ann Jones Real Estate 325-646-1500
Bought with:
Camila Cagle
Ann Jones Real Estate
Source: NTREIS,MLS#: 21189806
Facts & features
Interior
Bedrooms & bathrooms
- Bedrooms: 1
- Bathrooms: 1
- Full bathrooms: 1
Primary bedroom
- Level: First
- Dimensions: 14 x 9
Dining room
- Level: First
- Dimensions: 14 x 8
Other
- Level: First
- Dimensions: 12 x 5
Kitchen
- Level: First
- Dimensions: 15 x 6
Living room
- Level: First
- Dimensions: 14 x 9
Utility room
- Level: First
- Dimensions: 8 x 5
Heating
- Central, Electric
Cooling
- Central Air, Ceiling Fan(s), Electric
Appliances
- Included: Electric Water Heater, Gas Range, Microwave, Refrigerator, Vented Exhaust Fan
- Laundry: Washer Hookup, Dryer Hookup, In Kitchen
Features
- Built-in Features
- Flooring: Carpet, Luxury Vinyl Plank
- Windows: Window Coverings
- Has basement: No
- Has fireplace: No
Interior area
- Total interior livable area: 728 sqft
Property
Parking
- Parking features: Driveway, Gravel, RV Access/Parking
- Has uncovered spaces: Yes
Features
- Levels: One
- Stories: 1
- Patio & porch: Covered, Front Porch, Side Porch
- Pool features: None
- Fencing: Metal,Partial
Lot
- Size: 0.52 Acres
- Dimensions: 223 x 115 x 224 x 106
- Features: Cleared, Interior Lot, Sloped, Few Trees
- Residential vegetation: Cleared
Details
- Parcel number: 000020039913
Construction
Type & style
- Home type: SingleFamily
- Architectural style: Traditional,Detached
- Property subtype: Single Family Residence
Materials
- Concrete, Wood Siding
- Foundation: Pillar/Post/Pier
- Roof: Metal
Condition
- Year built: 2023
Utilities & green energy
- Sewer: Septic Tank
- Water: Public
- Utilities for property: Cable Available, Septic Available, Water Available
Community & HOA
Community
- Security: Smoke Detector(s)
- Subdivision: Indian Mountain Estates Tr 38
HOA
- Has HOA: No
Location
- Region: Brownwood
Financial & listing details
- Tax assessed value: $79,700
- Annual tax amount: $946
- Date on market: 3/1/2026
- Cumulative days on market: 15 days
- Listing terms: Cash,Conventional
- Exclusions: Hat rack, hand-mounted mirror. Washer, dryer, two smaller propane tanks.
- Road surface type: Asphalt
Price history
| Date | Event | Price |
|---|---|---|
| 3/26/2026 | Sold | -- |
Source: NTREIS #21189806 Report a problem | ||
| 3/14/2026 | Pending sale | $95,000$130/sqft |
Source: NTREIS #21189806 Report a problem | ||
| 3/1/2026 | Listed for sale | $95,000+90%$130/sqft |
Source: NTREIS #21189806 Report a problem | ||
| 7/11/2023 | Sold | -- |
Source: NTREIS #20343620 Report a problem | ||
| 6/28/2023 | Pending sale | $50,000$69/sqft |
Source: NTREIS #20343620 Report a problem | ||
| 6/1/2023 | Listed for sale | $50,000$69/sqft |
Source: NTREIS #20343620 Report a problem | ||
Public tax history
| Year | Property taxes | Tax assessment |
|---|---|---|
| 2025 | $392 +6.1% | $79,700 +1.2% |
| 2024 | $370 | $78,790 |
Find assessor info on the county website
Neighborhood: Lake Brownwood
Nearby homes
- $--0.39 AcresJordan Ln, Brownwood, TX 76801Sold

- $15,240-- bd-- ba-- sqftBallycastle Dr, Brownwood, TX 76801Off Market
- $91,7002 bd1 ba600 sqft6840 Jordon Ln, Brownwood, TX 76801Off Market
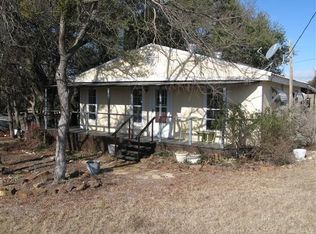
- $120,3002 bd1 ba800 sqft6817 Jordon Ln, Brownwood, TX 76801Off Market
- $30,090-- bd-- ba-- sqftBaylie Dr, Brownwood, TX 76801Off Market
- $5,040-- bd-- ba-- sqft6925 Ballycastle Dr, Brownwood, TX 76801Off Market
- $3,260-- bd-- ba-- sqft6830 Jordon Ln, Brownwood, TX 76801Off Market
- $43,360-- bd-- ba-- sqft6873 Jordon Ln, Brownwood, TX 76801Off Market
Nearby schools
GreatSchools rating
- 5/10J B Stephens Elementary SchoolGrades: PK-5Distance: 6.4 mi
- 7/10Bangs Middle SchoolGrades: 6-8Distance: 7.2 mi
- 5/10Bangs High SchoolGrades: 9-12Distance: 7.2 mi
Schools provided by the listing agent
- Elementary: J B Stephens
- Middle: Bangs
- High: Bangs
- District: Bangs ISD
Source: NTREIS. This data may not be complete. We recommend contacting the local school district to confirm school assignments for this home.
- Texas
- Brown County
- Brownwood
- 76801
- Lake Brownwood
- 6853 Jordon Ln
Nearby cities
Nearby neighborhoods
Nearby zip codes
Other Brownwood Topics
