Better than new in Decatur Township! Step inside to luxury vinyl plank floors, plush carpeting, and bright shaker-style cabinets paired with stainless steel appliances (including a GE French-door fridge!). The kitchen and great room glow under recessed, energy-efficient lighting with dimmers, while newer doors, hardware, and blinds add sleek finishing touches. Retreat to the primary suite with its double quartz vanity, and enjoy the updated hall bath's newer tub and surround. Outside, a 1410 concrete patio overlooks a large, flat, fenced yard complete with a 1210 storage shed-perfect for summer cookouts and extra storage. Ready to move in? Schedule your tour today and fall in love!
Sold
$245,000
6853 Kellum Dr, Indianapolis, IN 46221
3beds
1,350sqft
Residential, Single Family Residence
Built in 1988
9,583 Square Feet Lot
$248,000 Zestimate®
$181/sqft
$1,736 Estimated rent
Home value
$248,000
$228,000 - $270,000
$1,736/mo
Zestimate® history
Owner options
List your home for rent
$1,736/mo
Rent Zestimate®
Find your next renter with Zillow Rental Manager. Plus, with online applications, you can quickly screen prospective tenants – for free.
$1,736/mo
Rent Zestimate®
Refinance and save
$1,635/mo
Est. payment
Refinancing to a lower rate could help reduce your monthly payments and save thousands over the life of the loan.
$1,635/mo
Est. payment
Explore your selling options
Work with a Zillow partner agent
Leverage their expertise and Zillow's premium Showcase listings to get your home seen by more buyers.
Get startedList with your own agent
Get your home in front of millions of buyers by listing it on Zillow.
Learn how to do itSell it yourself
Take full control of how buyers see your home on Zillow by listing For Sale by Owner (FSBO).
List your homeWhat's special
Updated hall bathLarge flat fenced yardBright shaker-style cabinetsPrimary suiteDouble quartz vanityPlush carpetingStainless steel appliances
Zillow last checked:
Listing updated:
Listed by:
Heather Ludlow 317-698-2311,
Greene Realty, LLC
Bought with:
Deborah Elliott
F.C. Tucker Company
Source: MIBOR as distributed by MLS GRID,MLS#: 22043556
Facts & features
Interior
Bedrooms & bathrooms
- Bedrooms: 3
- Bathrooms: 2
- Full bathrooms: 2
- Main level bathrooms: 2
- Main level bedrooms: 3
Primary bedroom
- Level: Main
- Area: 168 Square Feet
- Dimensions: 14x12
Bedroom 2
- Level: Main
- Area: 143 Square Feet
- Dimensions: 11x13
Bedroom 3
- Level: Main
- Area: 143 Square Feet
- Dimensions: 11x13
Kitchen
- Level: Main
- Area: 156 Square Feet
- Dimensions: 12x13
Living room
- Level: Main
- Area: 324 Square Feet
- Dimensions: 18x18
Heating
- Natural Gas
Cooling
- Central Air
Appliances
- Included: Dishwasher, Disposal, Gas Water Heater, MicroHood, Electric Oven, Refrigerator, Water Heater, Water Softener Owned
- Laundry: Laundry Closet
Features
- Attic Pull Down Stairs, Double Vanity, Pantry, Smart Thermostat
- Has basement: No
- Attic: Pull Down Stairs
Interior area
- Total structure area: 1,350
- Total interior livable area: 1,350 sqft
Property
Parking
- Total spaces: 2
- Parking features: Attached
- Attached garage spaces: 2
Features
- Levels: One
- Stories: 1
- Patio & porch: Patio
Lot
- Size: 9,583 Square Feet
Details
- Parcel number: 491312107064000200
- Horse amenities: None
Construction
Type & style
- Home type: SingleFamily
- Architectural style: Ranch
- Property subtype: Residential, Single Family Residence
Materials
- Vinyl With Brick
- Foundation: Slab
Condition
- New construction: No
- Year built: 1988
Utilities & green energy
- Electric: 200+ Amp Service
- Water: Public
- Utilities for property: Electricity Connected, Sewer Connected, Water Connected
Community & HOA
Community
- Subdivision: Pheasant Run
HOA
- Has HOA: No
Location
- Region: Indianapolis
Financial & listing details
- Price per square foot: $181/sqft
- Tax assessed value: $249,300
- Annual tax amount: $1,786
- Date on market: 6/6/2025
- Cumulative days on market: 4 days
- Electric utility on property: Yes
Price history
| Date | Event | Price |
|---|---|---|
| 7/11/2025 | Sold | $245,000-2%$181/sqft |
Source:  MIBOR as distributed by MLS GRID #22043556 Report a problem MIBOR as distributed by MLS GRID #22043556 Report a problem | ||
| 6/9/2025 | Pending sale | $249,900$185/sqft |
Source: MIBOR as distributed by MLS GRID #22043556 Report a problem | ||
| 6/6/2025 | Listed for sale | $249,900+7.7%$185/sqft |
Source: MIBOR as distributed by MLS GRID #22043556 Report a problem | ||
| 3/30/2023 | Sold | $232,000+0.9%$172/sqft |
Source: MIBOR as distributed by MLS GRID #21900921 Report a problem | ||
| 3/7/2023 | Pending sale | $229,900$170/sqft |
Source: MIBOR as distributed by MLS GRID #21900921 Report a problem | ||
| 3/5/2023 | Listed for sale | $229,900+109%$170/sqft |
Source: MIBOR as distributed by MLS GRID #21900921 Report a problem | ||
| 10/18/2022 | Sold | $110,000$81/sqft |
Source: Public Record Report a problem | ||
Public tax history
| Year | Property taxes | Tax assessment |
|---|---|---|
| 2025 | $2,627 +30.8% | $249,300 +5.9% |
| 2024 | $2,008 +12.4% | $235,300 +29.5% |
| 2023 | $1,786 +8.9% | $181,700 +12.9% |
| 2022 | $1,639 +11.7% | $161,000 +10.7% |
| 2021 | $1,468 +12.7% | $145,500 +10.4% |
| 2020 | $1,303 +7.7% | $131,800 +12.5% |
| 2019 | $1,210 -0.5% | $117,200 +6.4% |
| 2018 | $1,216 +3.5% | $110,200 +2.2% |
| 2017 | $1,175 +13.7% | $107,800 +6.9% |
| 2016 | $1,034 +8% | $100,800 +13.4% |
| 2014 | $957 +10.4% | $88,900 +5.2% |
| 2013 | $867 | $84,500 -2.5% |
| 2012 | $867 | $86,700 +0.9% |
| 2011 | -- | $85,900 -5.3% |
| 2010 | $907 +6.4% | $90,700 -2.6% |
| 2009 | $853 | $93,100 -5.6% |
| 2007 | -- | $98,600 -1% |
| 2006 | -- | $99,600 +7.8% |
| 2005 | -- | $92,400 |
| 2004 | -- | $92,400 |
| 2003 | -- | $92,400 +64.1% |
| 2002 | -- | $56,300 +200.1% |
| 2001 | -- | $18,760 |
| 2000 | -- | $18,760 |
Find assessor info on the county website
Neighborhood: Valley Mills
Nearby homes
- $211,3003 bd1 ba1.5k sqft6905 Kellum Dr, Indianapolis, IN 46221Off Market
- $223,0003 bd2 ba1.9k sqft6847 Kellum Dr, Indianapolis, IN 46221Sold
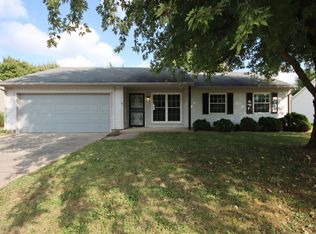
- $229,3003 bd2 ba1.2k sqft6911 Kellum Dr, Indianapolis, IN 46221Off Market
- $203,4003 bd1 ba1.1k sqft6841 Kellum Dr, Indianapolis, IN 46221Off Market
- $209,9003 bd2 ba1.1k sqft6906 Kellum Dr, Indianapolis, IN 46221Off Market
- $216,3003 bd1 ba1.2k sqft6904 Raritan Dr, Indianapolis, IN 46221Off Market
- $231,7003 bd2 ba1.2k sqft6852 Raritan Dr, Indianapolis, IN 46221Off Market
- $221,6003 bd1 ba1.1k sqft5724 Pemberly Dr, Indianapolis, IN 46221Off Market
Nearby schools
GreatSchools rating
- 4/10Gold AcademyGrades: K-6Distance: 1.4 mi
- 3/10Decatur Middle SchoolGrades: 7-8Distance: 1.9 mi
- 3/10Decatur Central High SchoolGrades: 9-12Distance: 1.8 mi
Schools provided by the listing agent
- Middle: Decatur Middle School
Source: MIBOR as distributed by MLS GRID. This data may not be complete. We recommend contacting the local school district to confirm school assignments for this home.
Get a cash offer in 3 minutes
Find out how much your home could sell for in as little as 3 minutes with a no-obligation cash offer.
Estimated market value
$248,000
Get a cash offer in 3 minutes
Find out how much your home could sell for in as little as 3 minutes with a no-obligation cash offer.
Estimated market value
$248,000
- Indiana
- Marion County
- Indianapolis
- 46221
- Valley Mills
- 6853 Kellum Dr
Nearby cities
Nearby neighborhoods
Nearby zip codes
Other Indianapolis Topics
