Skip main navigation
Sold for $555,000
  • $555,000

    6853 Maple Acres Dr, Whittemore, MI 48770

    3beds
    2,000sqft
    Single Family Residence
    Built in 2002
    19 Acres Lot
    $557,800 Zestimate®
    $278/sqft
    $3,091 Estimated rent

    Home value

    $557,800

    Estimated sales range

    Not available

    $3,091/mo

    Zestimate® history
    Loading
    Loading...

    Owner options

    List your home for rent

    $3,091/mo

    Rent Zestimate®

    Find your next renter with Zillow Rental Manager. Plus, with online applications, you can quickly screen prospective tenants – for free.

    Learn more

    $3,091/mo

    Rent Zestimate®

    Refinance and save

    $3,473/mo

    Est. payment

    Refinancing to a lower rate could help reduce your monthly payments and save thousands over the life of the loan.

    See today's rates

    $3,473/mo

    Est. payment

    Explore your selling options

    Work with a Zillow partner agent

    Leverage their expertise and Zillow's premium Showcase listings to get your home seen by more buyers.

    Get started

    List with your own agent

    Get your home in front of millions of buyers by listing it on Zillow.

    Learn how to do it

    Sell it yourself

    Take full control of how buyers see your home on Zillow by listing For Sale by Owner (FSBO).

    List your home

    What's special

    Second detached garageModern lightingUpdated landscaping and fencingOpen-concept living spaceGroomed walking trailsComposite deckingWalk-in closet
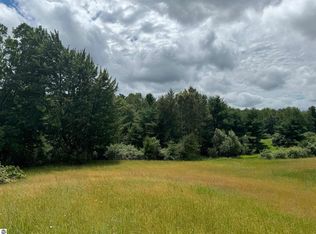
    An exceptional executive estate! 2x6 construction, newer build home has been meticulously maintained and features numerous modern updates throughout. The property is a three-bedroom, three-bathroom(plumbed for 4) residence situated at the end of a winding driveway. The interior offers an open-concept living space with luxury vinyl plank flooring, modern lighting, a custom fireplace, solid wood six-panel doors, granite countertops, and stainless steel appliances. The expansive master ensuite includes a private veranda, a walk-in closet, dual sinks, and a low-threshold glass shower. Furthermore, the partially finished walk-out basement features 8-foot ceilings, providing significant potential for an additional family room or bedroom. The exterior includes composite decking overlooking 20+/- acres of rolling land and groomed walking trails. Recent capital improvements include a new roof, furnace, air conditioning, RO water system, and updated landscaping and fencing. The estate also features custom gutters, sidewalks, and a second detached garage, with convenient access to the main highway.

    Zillow last checked:

    Listing updated:

    Listed by:

    MICHELLE BASSI 989-274-5095,

    CAROLE WILSON REAL ESTATE 989-728-0382

    Bought with:

    Denise Vinson

    Century 21 Signature Realty

    Source: NGLRMLS,MLS#: 1943644MLS Logo

    Facts & features

    Interior

    Bedrooms & bathrooms
    • Bedrooms: 3
    • Bathrooms: 3
    • Full bathrooms: 2
    • 1/2 bathrooms: 1
    • Main level bathrooms: 3
    Rooms
    • Room types: Dining Room, Exercise Room
    Primary bedroom
    • Area: 280
    • Dimensions: 20 x 14
    Primary bathroom
    • Features: Private
    Kitchen
    • Area: 144
    • Dimensions: 12 x 12
    Living room
    • Area: 340
    • Dimensions: 17 x 20
    Heating
    • Forced Air, Propane
    Cooling
    • Central Air
    Appliances
    • Included: Refrigerator, Disposal, Dishwasher, Water Softener Owned, Washer, Dryer, Oven, Cooktop, Propane Water Heater
    • Laundry: Lower Level
    Features
    • Entrance Foyer, Walk-In Closet(s), Pantry, Breakfast Nook, Solid Surface Counters, Mud Room, Drywall, WiFi
    • Windows: Blinds
    • Basement: Full,Walk-Out Access,Exterior Entry,Egress Windows,Bath/Stubbed,Unfinished,Interior Entry
    • Has fireplace: No
    • Fireplace features: None
    Interior area
    • Total structure area: 2,000
    • Total interior livable area: 2,000 sqft
    • Finished area above ground: 2,000
    • Finished area below ground: 0

    Property

    Parking
    • Total spaces: 2
    • Parking features: Attached, Garage Door Opener, Concrete Floors, Gravel
    • Attached garage spaces: 2
    Accessibility
    • Accessibility features: Covered Entrance
    Features
    • Levels: One
    • Stories: 1
    • Patio & porch: Deck, Covered, Porch
    • Exterior features: Balcony, Sidewalk, Rain Gutters
    • Has view: Yes
    • View description: Countryside View
    • Waterfront features: None
    Lot
    • Size: 19 Acres
    • Dimensions: 1248 x 666
    • Features: Cleared, Rolling Slope, Metes and Bounds
    Details
    • Additional structures: Second Garage
    • Parcel number: 08003510000720
    • Zoning description: Residential,Horses Allowed
    • Horses can be raised: Yes

    Construction

    Type & style
    • Home type: SingleFamily
    • Architectural style: Ranch
    • Property subtype: Single Family Residence
    Materials
    • 2x6 Framing, Frame, Vinyl Siding, Stone
    • Foundation: Block
    • Roof: Asphalt
    Condition
    • New construction: No
    • Year built: 2002

    Utilities & green energy

    • Sewer: Private Sewer
    • Water: Private

    Community & HOA

    Community
    • Features: None
    • Subdivision: Maple Acres
    HOA
    • Services included: None
    Location
    • Region: Whittemore

    Financial & listing details

    • Price per square foot: $278/sqft
    • Tax assessed value: $164,800
    • Price range: $555K - $555K
    • Date on market: 4/9/2026
    • Cumulative days on market: 50 days
    • Listing agreement: Exclusive Right Sell
    • Listing terms: Conventional,Cash,FHA,VA Loan,1031 Exchange
    • Ownership type: Private Owner
    • Road surface type: Gravel

    Price history

    DateEventPrice
    5/29/2026Sold$555,000-4.1%$278/sqft
    Source: NGLRMLS #1943644 Report a problem
    5/14/2026Pending sale$579,000$290/sqft
    Source: NGLRMLS #1943644 Report a problem
    4/9/2026Price change$579,000+52.4%$290/sqft
    Source: NGLRMLS #1943644 Report a problem
    7/18/2023Pending sale$379,900$190/sqft
    Source: NGLRMLS #1913164 Report a problem
    7/10/2023Listed for sale$379,900$190/sqft
    Source: NGLRMLS #1913164 Report a problem

    Public tax history

    Tax history is unavailable.

    Neighborhood: 48770

    Nearby schools

    GreatSchools rating
    Schools provided by the listing agent
    • District: Whittemore-Prescott Area Schools

    Source: NGLRMLS. This data may not be complete. We recommend contacting the local school district to confirm school assignments for this home.

    Get pre-qualified for a loan
    At Zillow Home Loans, we can pre-qualify you in as little as 5 minutes with no impact to your credit score.

    An equal housing lender. NMLS #10287.