Skip main navigation
Off market
  • $915,400

    6853 Muskett Way, Centreville, VA 20121

    4beds
    3,751sqft
    SingleFamily
    Built in 1993
    9,147 Square Feet Lot
    $915,400 Zestimate®
    $244/sqft
    $4,091 Estimated rent

    Home value

    $915,400

    $870,000 - $961,000

    $4,091/mo

    Zestimate® history
    Loading
    Loading...

    Owner options

    List your home for rent

    $4,091/mo

    Rent Zestimate®

    Find your next renter with Zillow Rental Manager. Plus, with online applications, you can quickly screen prospective tenants – for free.

    Learn more

    $4,091/mo

    Rent Zestimate®

    Refinance and save

    $5,758/mo

    Est. payment

    Refinancing to a lower rate could help reduce your monthly payments and save thousands over the life of the loan.

    See today's rates

    $5,758/mo

    Est. payment

    Explore your selling options

    Work with a Zillow partner agent

    Leverage their expertise and Zillow's premium Showcase listings to get your home seen by more buyers.

    Get started

    List with your own agent

    Get your home in front of millions of buyers by listing it on Zillow.

    Learn how to do it

    Sell it yourself

    Take full control of how buyers see your home on Zillow by listing For Sale by Owner (FSBO).

    List your home

    What's special

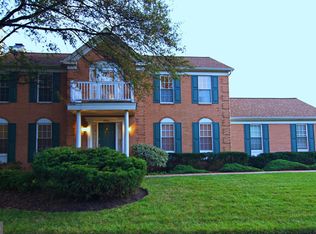
    Let the sunshine in at this delightful Colonial in an idyllic setting! The home backs to expansive grassy common area and is situated on a non-thru street. Charming front porch greets you as well as a beautiful Thompson Creek front door. Grand two-story foyer invites your guests to come inside. A living room/home office (you choose) as well as separate dining room flank each side of the entry. The home office is spacious and has French doors that add to its privacy. Plenty of room to entertain family and guests in the separate dining room. You will love the sunny kitchen, breakfast room and family room, all which open up to each other. There is also access to the two-level deck. The first-floor laundry room is down the hall as well as a convenient powder room. Such a great floorplan for today's living! Heading upstairs you will find a wonderful master suite set separately. Cathedral ceilings, two walk-in closets and hardwood floors make for a well-designed and enjoyable space. No problem fitting a king-sized bed, nightstands and so much more! The master bath has a separate jetted-soaking tub, shower, and a dual-sink vanity. Down the hall you will find another full bath as well as three additional bedrooms, two with hardwood flooring. Closet and room sizes allow for no fighting over bedrooms in this terrific home! The lower level is so awesome and was redone in 2017. It boasts a large recreation room with luxury-vinyl plank flooring that is great for all of your family's activities. There is also a separate den, full bath and kitchenette plus a storage room. Legal egress in the form of a nice walk up adds to peace of mind. You'll love how well this home is maintained and ready for you. The interior is freshly painted, carpets replaced and many light fixtures were just updated. It has Thompson Creek windows & exterior doors throughout (2016), replaced vinyl siding with wrapped exteriors as well as replaced gutters with leaf guards, and architectural-shingled roof. The piping was replaced with copper in 2005. The entire home is hardwired for gigabit internet (Cat 5) with multiple access points on three floors. Perfect for working from home/remote learning and more. Over-sized two- car garage comes too! Nearby neighboring communities have pool memberships available. Welcome home.

    This property is off market, which means it's not currently listed for sale or rent on Zillow. This may be different from what's available on other websites or public sources.
    Facts & features

    Interior

    Bedrooms & bathrooms
    • Bedrooms: 4
    • Bathrooms: 4
    • Full bathrooms: 3
    • 1/2 bathrooms: 1
    Heating
    • Forced air
    Cooling
    • Central
    Appliances
    • Included: Dishwasher, Dryer, Freezer, Microwave, Refrigerator, Washer
    Features
    • Flooring: Other
    • Has fireplace: Yes
    Interior area
    • Total interior livable area: 3,751 sqft

    Property

    Parking
    • Parking features: Garage - Attached
    Features
    • Exterior features: Vinyl
    Lot
    • Size: 9,147 sqft
    Details
    • Parcel number: 065305030040

    Construction

    Type & style
    • Home type: SingleFamily
    Materials
    • Metal
    • Roof: Other
    Condition
    • Year built: 1993

    Community & neighborhood

    Location
    • Region: Centreville

    HOA & financial

    HOA
    • Has HOA: Yes
    • HOA fee: $145 monthly

    Price history

    DateEventPrice
    3/18/2023Listing removed--
    Source: Bright MLS #VAFX1181938 Report a problem
    3/17/2021Sold$750,000+8.8%$200/sqft
    Source: Long & Foster Broker Feed #VAFX1181938_100 Report a problem
    3/2/2021Pending sale$689,500$184/sqft
    Source: Bright MLS #VAFX1181938 Report a problem
    2/26/2021Listed for sale$689,500+187.4%$184/sqft
    Source: Bright MLS #VAFX1181938 Report a problem
    5/6/1998Sold$239,900+11.4%$64/sqft
    Source: Public Record Report a problem
    2/25/1994Sold$215,286$57/sqft
    Source: Public Record Report a problem

    Public tax history

    YearProperty taxesTax assessment
    2025$9,006 +5.8%$779,040 +6%
    2024$8,513 +4.2%$734,840 +1.5%
    2023$8,167 +6.8%$723,660 +8.2%
    2022$7,647 $668,750 +8.2%
    2021-- $618,220 +9%
    2020$6,715 +3.8%$567,370 +3.8%
    2019$6,469 +3.1%$546,590 +3.1%
    2018$6,276 +1.9%$530,270
    2017$6,156 +0.2%$530,270
    2016$6,143 +8.8%$530,270 +4.8%
    2015$5,649 +2.3%$506,150 +2%
    2014$5,523 $496,030 +5.5%
    2013-- $469,980 +4.1%
    2012-- $451,630
    2011-- $451,630 -4.9%
    2010-- $474,940 -2.4%
    2009-- $486,580 -11.4%
    2008-- $548,920 -6.2%
    2007-- $585,210 +73.8%
    2003-- $336,680 +14%
    2002-- $295,335 +21%
    2001-- $244,080

    Find assessor info on the county website

    Neighborhood: 20121

    Nearby schools

    GreatSchools rating
    Schools provided by the listing agent
    • Elementary: BULL RUN
    • Middle: LIBERTY
    • High: CENTREVILLE
    • District: FAIRFAX COUNTY PUBLIC SCHOOLS

    Source: The MLS. This data may not be complete. We recommend contacting the local school district to confirm school assignments for this home.

    Get a cash offer in 3 minutes
    Find out how much your home could sell for in as little as 3 minutes with a no-obligation cash offer.
    Estimated market value
    $915,400
    Get a cash offer in 3 minutes
    Find out how much your home could sell for in as little as 3 minutes with a no-obligation cash offer.
    Estimated market value
    $915,400