Skip main navigation
Sold for $630,000
  • $630,000

    6853 Queen Street, Arvada, CO 80004

    4beds
    2,140sqft
    Single Family Residence
    Built in 1977
    7,840.8 Square Feet Lot
    $638,200 Zestimate®
    $294/sqft
    $3,703 Estimated rent

    Home value

    $638,200

    $606,000 - $670,000

    $3,703/mo

    Zestimate® history
    Loading
    Loading...

    Owner options

    List your home for rent

    $3,703/mo

    Rent Zestimate®

    Find your next renter with Zillow Rental Manager. Plus, with online applications, you can quickly screen prospective tenants – for free.

    Learn more

    $3,703/mo

    Rent Zestimate®

    Refinance and save

    $3,650/mo

    Est. payment

    Refinancing to a lower rate could help reduce your monthly payments and save thousands over the life of the loan.

    See today's rates

    $3,650/mo

    Est. payment

    Explore your selling options

    Work with a Zillow partner agent

    Leverage their expertise and Zillow's premium Showcase listings to get your home seen by more buyers.

    Get started

    List with your own agent

    Get your home in front of millions of buyers by listing it on Zillow.

    Learn how to do it

    Sell it yourself

    Take full control of how buyers see your home on Zillow by listing For Sale by Owner (FSBO).

    List your home

    What's special

    Old town arvadaGuest bedroomCabinet spaceLaundry spaceAmple slab granite countertops
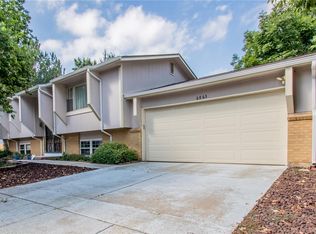
    Welcome to this charming four-bedroom, three-bathroom home nestled on a large cul-de-sac lot in Arvada. Upon entry, you're welcomed by a bright and airy living space seamlessly connecting the living room, kitchen, and dining area. The kitchen features ample slab granite countertops, cabinet space, and stainless appliances, ideal for both meal prep and entertaining. On the upper level, you'll discover the primary bedroom alongside two secondary bedrooms and a full bathroom, offering a comfortable living arrangement. The lower levels showcase a family room with a fireplace, laundry space, another full bathroom, and a guest bedroom, providing a well-balanced layout for space and privacy. Step outside to enjoy the expansive split backyard, accessible from the dining area and gate to the side of the garage. Convenience is paramount with a 160sf storage shed included with the property. Moreover, the location offers easy access to I-70, Highway 36, Old Town Arvada, and the RTD lite rail station, facilitating effortless commuting. Don't miss out on this fantastic opportunity to call this Arvada gem home. Schedule your showing today!

    Zillow last checked:

    Listing updated:

    Listed by:

    Tasha Beckman 303-419-7082 tasha@mamabearteam.com,

    EXIT Mosaic Realty

    Bought with:

    John Curran, 100101859

    EXIT Mosaic Realty

    Kayla Vice, 100089088

    EXIT Mosaic Realty

    Source: REcolorado as distributed by MLS GRID,MLS#: 7245158MLS Logo

    Facts & features

    Interior

    Bedrooms & bathrooms
    • Bedrooms: 4
    • Bathrooms: 3
    • Full bathrooms: 1
    • 3/4 bathrooms: 2
    Primary bedroom
    • Description: Primary Bath Attached, Faces Front.
    • Level: Upper
    • Area: 162.5 Square Feet
    • Dimensions: 13 x 12.5
    Bedroom
    • Description: Faces Back
    • Level: Upper
    • Area: 132 Square Feet
    • Dimensions: 11 x 12
    Bedroom
    • Description: Faces Back
    • Level: Upper
    • Area: 95 Square Feet
    • Dimensions: 9.5 x 10
    Bedroom
    • Description: Lvp Flooring, Currently Used As A Home Office
    • Level: Lower
    • Area: 121.5 Square Feet
    • Dimensions: 9 x 13.5
    Primary bathroom
    • Description: En Suite
    • Level: Upper
    • Area: 45 Square Feet
    • Dimensions: 4.5 x 10
    Bathroom
    • Description: Hall Access
    • Level: Upper
    • Area: 40 Square Feet
    • Dimensions: 5 x 8
    Bathroom
    • Level: Lower
    • Area: 45 Square Feet
    • Dimensions: 5 x 9
    Bonus room
    • Description: Large Storage Closets On Two Sides
    • Level: Basement
    • Area: 189 Square Feet
    • Dimensions: 9 x 21
    Dining room
    • Description: Connects Kitchen And Living Room, Back Yard Access
    • Level: Main
    • Area: 99 Square Feet
    • Dimensions: 9 x 11
    Family room
    • Description: Wood Burning Fireplace
    • Level: Lower
    • Area: 287.04 Square Feet
    • Dimensions: 13.8 x 20.8
    Kitchen
    • Description: Open To Dining
    • Level: Main
    • Area: 156 Square Feet
    • Dimensions: 12 x 13
    Laundry
    • Description: Laundry And Utility Room With Storage
    • Level: Basement
    • Area: 66 Square Feet
    • Dimensions: 6 x 11
    Living room
    • Description: Open To Dining
    • Level: Main
    • Area: 190 Square Feet
    • Dimensions: 10 x 19
    Heating
    • Forced Air
    Cooling
    • Central Air
    Appliances
    • Included: Dishwasher, Disposal, Oven, Refrigerator, Self Cleaning Oven
    Features
    • Ceiling Fan(s), Eat-in Kitchen, Granite Counters, Primary Suite
    • Flooring: Carpet, Vinyl
    • Basement: Finished
    • Number of fireplaces: 1
    • Fireplace features: Family Room, Wood Burning
    Interior area
    • Total structure area: 2,140
    • Total interior livable area: 2,140 sqft
    • Finished area above ground: 1,656
    • Finished area below ground: 484

    Property

    Parking
    • Total spaces: 2
    • Parking features: Garage - Attached
    • Attached garage spaces: 2
    Features
    • Levels: Multi/Split
    • Patio & porch: Patio
    • Exterior features: Private Yard
    • Fencing: Full
    Lot
    • Size: 7,840 sqft
    • Features: Cul-De-Sac
    Details
    • Parcel number: 101104
    • Special conditions: Standard

    Construction

    Type & style
    • Home type: SingleFamily
    • Architectural style: Traditional
    • Property subtype: Single Family Residence
    Materials
    • Brick, Wood Siding
    • Foundation: Slab
    • Roof: Composition
    Condition
    • Year built: 1977

    Utilities & green energy

    • Electric: 110V, 220 Volts
    • Sewer: Public Sewer
    • Water: Public
    • Utilities for property: Cable Available, Electricity Connected, Natural Gas Available

    Community & neighborhood

    Security
    • Security features: Carbon Monoxide Detector(s), Smoke Detector(s)
    Location
    • Region: Arvada
    • Subdivision: Casa Granada

    Other

    Other facts
    • Listing terms: Cash,Conventional,FHA,VA Loan
    • Ownership: Individual
    • Road surface type: Paved

    Price history

    DateEventPrice
    4/2/2024Sold$630,000-1.6%$294/sqft
    Source: REcolorado as distributed by MLS GRID #7245158 Report a problem
    3/13/2024Pending sale$640,000$299/sqft
    Source: REcolorado as distributed by MLS GRID #7245158 Report a problem
    3/5/2024Price change$640,000-1.5%$299/sqft
    Source: REcolorado as distributed by MLS GRID #7245158 Report a problem
    2/15/2024Listed for sale$650,000+20.4%$304/sqft
    Source: REcolorado as distributed by MLS GRID #7245158 Report a problem
    1/22/2021Sold$540,000+2.9%$252/sqft
    Source: Public Record Report a problem
    12/23/2020Pending sale$525,000$245/sqft
    Source: Re/max Momentum #2755807 Report a problem
    12/17/2020Listed for sale$525,000+140.8%$245/sqft
    Source: RE/MAX Momentum #2755807 Report a problem
    4/9/2012Sold$218,000+1.4%$102/sqft
    Source: Public Record Report a problem
    3/4/2012Listed for sale$215,000-11.8%$100/sqft
    Source: Keller Williams Realty DTC #1071475 Report a problem
    3/22/2005Sold$243,900+30.4%$114/sqft
    Source: Public Record Report a problem
    4/6/2000Sold$187,000$87/sqft
    Source: Public Record Report a problem

    Public tax history

    YearProperty taxesTax assessment
    2025$3,277 -0.1%$38,517 +13.9%
    2024$3,281 +18.5%$33,826
    2023$2,768 -1.6%$33,826 +19.7%
    2022$2,814 +4.4%$28,263 -2.8%
    2021$2,696 $29,076 +4.1%
    2020$2,696 +1.4%$27,937
    2019$2,660 +12.5%$27,937 +15.7%
    2018$2,364 $24,144
    2017$2,364 +12.8%$24,144 +10.9%
    2016$2,096 $21,773
    2015$2,096 +13.1%$21,773 +18.9%
    2014$1,854 +7.2%$18,314
    2013$1,730 +2.1%$18,314 +6.2%
    2012$1,694 -1%$17,247
    2011$1,710 +5.7%$17,247 -1.6%
    2010$1,617 -8.6%$17,530
    2009$1,770 +0%$17,530 -8.5%
    2008$1,770 +3.4%$19,150
    2007$1,712 +1%$19,150 +4.4%
    2006$1,695 -7.7%$18,340 -7.7%
    2005$1,836 +9.3%$19,880
    2004$1,680 +8.7%$19,880
    2003$1,546 +1.7%$19,880 +10.4%
    2002$1,519 +4.7%$18,000 +17%
    2001$1,452 -1%$15,380
    2000$1,466 $15,380

    Find assessor info on the county website

    Neighborhood: Northwest Arvada

    Nearby schools

    GreatSchools rating
    Schools provided by the listing agent
    • Elementary: Fremont
    • Middle: Oberon
    • High: Arvada West
    • District: Jefferson County R-1

    Source: REcolorado as distributed by MLS GRID. This data may not be complete. We recommend contacting the local school district to confirm school assignments for this home.

    Get a cash offer in 3 minutes
    Find out how much your home could sell for in as little as 3 minutes with a no-obligation cash offer.
    Estimated market value
    $638,200
    Get a cash offer in 3 minutes
    Find out how much your home could sell for in as little as 3 minutes with a no-obligation cash offer.
    Estimated market value
    $638,200