Skip main navigation
Sold
  • $228,000

    6853 S Lawndale Ave, Indianapolis, IN 46221

    4beds
    1,232sqft
    Residential, Single Family Residence
    Built in 1977
    0.3 Acres Lot
    $235,300 Zestimate®
    $185/sqft
    $1,770 Estimated rent

    Home value

    $235,300

    $214,000 - $259,000

    $1,770/mo

    Zestimate® history
    Loading
    Loading...

    Owner options

    List your home for rent

    $1,770/mo

    Rent Zestimate®

    Find your next renter with Zillow Rental Manager. Plus, with online applications, you can quickly screen prospective tenants – for free.

    Learn more

    $1,770/mo

    Rent Zestimate®

    Refinance and save

    $1,518/mo

    Est. payment

    Refinancing to a lower rate could help reduce your monthly payments and save thousands over the life of the loan.

    See today's rates

    $1,518/mo

    Est. payment

    Explore your selling options

    Work with a Zillow partner agent

    Leverage their expertise and Zillow's premium Showcase listings to get your home seen by more buyers.

    Get started

    List with your own agent

    Get your home in front of millions of buyers by listing it on Zillow.

    Learn how to do it

    Sell it yourself

    Take full control of how buyers see your home on Zillow by listing For Sale by Owner (FSBO).

    List your home

    What's special

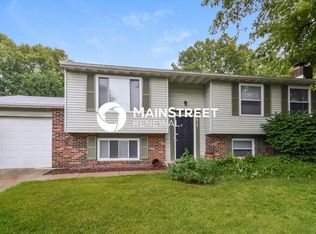
    This house is a beautifully remodeled, custom brick ranch-style home. It features four bedrooms and 1.5 bathrooms, providing ample space for a family. The exterior is made entirely of brick, giving the house a classic and durable appearance, complemented by a brand-new roof that ensures longevity and protection. The property is fully enclosed with a fence, offering privacy and security, ideal for children and pets. Additionally, the yard includes a half basketball court, perfect for recreation and outdoor activities.This home also includes a spacious two car garage, providing ample parking and storage options Inside, the home has undergone a full remodel, incorporating modern upgrades while maintaining the charm of a ranch-style layout. The single-story design makes for easy living, with all rooms conveniently located on one level. The interior features updated flooring, fresh paint, and modern fixtures throughout, with a contemporary kitchen and bathrooms to match. This home combines the solid construction of a brick exterior with the comfort and style of modern amenities, making it a move-in-ready option for those seeking both quality and convenience.

    Zillow last checked:

    Listing updated:

    Listed by:

    Carlos Tafolla 317-938-8875,

    Just Homes Realty

    Bought with:

    Morris Lucas

    eXp Realty, LLC

    Source: MIBOR as distributed by MLS GRID,MLS#: 21999683MLS Logo

    Facts & features

    Interior

    Bedrooms & bathrooms
    • Bedrooms: 4
    • Bathrooms: 2
    • Full bathrooms: 1
    • 1/2 bathrooms: 1
    • Main level bathrooms: 2
    • Main level bedrooms: 4
    Primary bedroom
    • Features: Laminate Hardwood
    • Level: Main
    • Area: 182 Square Feet
    • Dimensions: 14 x 13
    Bedroom 2
    • Features: Laminate Hardwood
    • Level: Main
    • Area: 229.5 Square Feet
    • Dimensions: 13.5 x 17
    Bedroom 3
    • Features: Laminate Hardwood
    • Level: Main
    • Area: 117 Square Feet
    • Dimensions: 9 x 13
    Bedroom 4
    • Features: Laminate Hardwood
    • Level: Main
    • Area: 72 Square Feet
    • Dimensions: 9 x 8
    Dining room
    • Features: Laminate Hardwood
    • Level: Main
    • Area: 419.25 Square Feet
    • Dimensions: 19.5 x 21.5
    Kitchen
    • Features: Laminate Hardwood
    • Level: Main
    • Area: 160 Square Feet
    • Dimensions: 10x16
    Living room
    • Features: Laminate Hardwood
    • Level: Main
    • Area: 419.25 Square Feet
    • Dimensions: 19.5 x 21.5
    Heating
    • Electric
    Cooling
    • Has cooling: Yes
    Appliances
    • Included: Common Laundry, Electric Water Heater, Disposal, Kitchen Exhaust, Electric Oven, Refrigerator
    • Laundry: Common Area
    Features
    • Attic Access, Breakfast Bar
    • Has basement: No
    • Attic: Access Only
    • Number of fireplaces: 1
    • Fireplace features: Bedroom
    Interior area
    • Total structure area: 1,232
    • Total interior livable area: 1,232 sqft

    Property

    Parking
    • Total spaces: 2
    • Parking features: Attached
    • Attached garage spaces: 2
    Features
    • Levels: One
    • Stories: 1
    • Patio & porch: Patio
    • Exterior features: Basketball Court
    Lot
    • Size: 0.3 Acres
    Details
    • Additional structures: Barn Storage
    • Parcel number: 491312118086000200
    • Horse amenities: None

    Construction

    Type & style
    • Home type: SingleFamily
    • Architectural style: Ranch
    • Property subtype: Residential, Single Family Residence
    Materials
    • Brick
    • Foundation: Crawl Space
    Condition
    • Updated/Remodeled
    • New construction: No
    • Year built: 1977

    Utilities & green energy

    • Water: Municipal/City

    Community & HOA

    Community
    • Subdivision: Pheasant Run
    HOA
    • Has HOA: No
    Location
    • Region: Indianapolis

    Financial & listing details

    • Price per square foot: $185/sqft
    • Tax assessed value: $202,500
    • Annual tax amount: $2,080
    • Date on market: 9/4/2024
    • Cumulative days on market: 94 days

    Price history

    DateEventPrice
    1/20/2025Sold$228,000+1.3%$185/sqft
    Source: MIBOR as distributed by MLS GRID #21999683 Report a problem
    12/9/2024Pending sale$225,000$183/sqft
    Source: MIBOR as distributed by MLS GRID #21999683 Report a problem
    11/25/2024Price change$225,000-4.3%$183/sqft
    Source: MIBOR as distributed by MLS GRID #21999683 Report a problem
    11/21/2024Listed for sale$235,000$191/sqft
    Source: MIBOR as distributed by MLS GRID #21999683 Report a problem
    9/30/2024Listing removed$235,000-6%$191/sqft
    Source: MIBOR as distributed by MLS GRID #21999683 Report a problem
    9/4/2024Listed for sale$250,000+169.1%$203/sqft
    Source: MIBOR as distributed by MLS GRID #21999683 Report a problem
    7/31/2003Sold$92,900$75/sqft
    Source: MIBOR as distributed by MLS GRID #2316120 Report a problem

    Public tax history

    YearProperty taxesTax assessment
    2025$2,220 +9.5%$202,500 +1.4%
    2024$2,028 -2.5%$199,800 +16%
    2023$2,079 +14.9%$172,200 -1.6%
    2022$1,810 +14.5%$175,000 +17.3%
    2021$1,581 +15.1%$149,200 +13%
    2020$1,374 +2.8%$132,000 +15%
    2019$1,336 +5.1%$114,800 +1.6%
    2018$1,271 +0.7%$113,000 +6.5%
    2017$1,262 +16.7%$106,100 +5.2%
    2016$1,082 +0.4%$100,900 +9.2%
    2014$1,078 +14.3%$92,400 +4.9%
    2013$943 $88,100 -0.2%
    2012$943 $88,300 -3.3%
    2011-- $91,300 -1.6%
    2010$998 -1.6%$92,800 -2.2%
    2009$1,015 $94,900 -8.7%
    2007-- $103,900 +1.5%
    2006-- $102,400 +15.1%
    2005-- $89,000
    2004-- $89,000
    2003-- $89,000 +48.8%
    2002-- $59,800 +200.1%
    2001-- $19,930
    2000-- $19,930
    Find assessor info on the county website

    Neighborhood: Valley Mills

    Nearby schools

    GreatSchools rating
    Schools provided by the listing agent
    • Elementary: Gold Academy
    • Middle: Decatur Middle School
    • High: Decatur Central High School

    Source: MIBOR as distributed by MLS GRID. This data may not be complete. We recommend contacting the local school district to confirm school assignments for this home.

    Get a cash offer in 3 minutes
    Find out how much your home could sell for in as little as 3 minutes with a no-obligation cash offer.
    Estimated market value
    $235,300
    Get a cash offer in 3 minutes
    Find out how much your home could sell for in as little as 3 minutes with a no-obligation cash offer.
    Estimated market value
    $235,300