Skip main navigation
Off market
  • Tax assessed value
    $1,322,100

    6853 Silver Dollar Ct, Timnath, CO 80547

    5beds
    5,329sqft
    SingleFamily
    Built in 2009
    0.38 Acres Lot
    $-- Zestimate®
    $248/sqft
    $5,098 Estimated rent

    Home value

    Not available

    Estimated sales range

    Not available

    $5,098/mo

    Zestimate® history
    Loading
    Loading...

    Owner options

    List your home for rent

    $5,098/mo

    Rent Zestimate®

    Find your next renter with Zillow Rental Manager. Plus, with online applications, you can quickly screen prospective tenants – for free.

    Learn more

    $5,098/mo

    Rent Zestimate®

    Refinance and save

    $6,387/mo

    Est. payment

    Refinancing to a lower rate could help reduce your monthly payments and save thousands over the life of the loan.

    See today's rates

    $6,387/mo

    Est. payment

    Explore your selling options

    Work with a Zillow partner agent

    Leverage their expertise and Zillow's premium Showcase listings to get your home seen by more buyers.

    Get started

    List with your own agent

    Get your home in front of millions of buyers by listing it on Zillow.

    Learn how to do it

    Sell it yourself

    Take full control of how buyers see your home on Zillow by listing For Sale by Owner (FSBO).

    List your home

    What's special

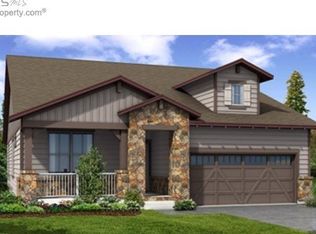
    Look no further for your perfect Colorado home. This immaculately cared for main floor master was quality built by Stonefield Homes and is nestled on a quiet cul-de-sac backing to huge greenbelt. The attractive exterior has been freshly painted & the fence freshly stained. You’ll love the welcoming courtyard, open floor plan with soaring ceilings, wide plank wood floors, stone walls, exposed beams, indoor/outdoor stone fireplace, open gourmet kitchen with beautiful granite counters, custom stained knotty alder cabinetry, attractive tile accents & walk-in pantry, big mud room with lockers & main floor laundry with custom built-ins. The master suite is an owners perfect escape with a cozy fireplace, beamed ceiling and luxurious master bath. Upstairs you’ll find a pocket office, generous loft, and secondary bedrooms with attached baths that will make any family member happy as can be. This stunning property is a dream come true.

    This property is off market, which means it's not currently listed for sale or rent on Zillow. This may be different from what's available on other websites or public sources.

    Facts & features

    Interior

    Bedrooms & bathrooms
    • Bedrooms: 5
    • Bathrooms: 7
    • Full bathrooms: 4
    • 3/4 bathrooms: 2
    • 1/2 bathrooms: 1
    Heating
    • Other
    Cooling
    • Central
    Appliances
    • Included: Dishwasher, Microwave, Refrigerator
    Features
    • Flooring: Other
    • Basement: Partially finished
    • Has fireplace: Yes
    Interior area
    • Total interior livable area: 5,329 sqft

    Property

    Parking
    • Total spaces: 3
    • Parking features: Garage - Attached
    Features
    • Exterior features: Wood
    Lot
    • Size: 0.38 Acres
    Details
    • Parcel number: 8612153001

    Construction

    Type & style
    • Home type: SingleFamily
    Materials
    • Frame
    • Foundation: Concrete
    • Roof: Composition
    Condition
    • Year built: 2009

    Community & HOA

    HOA
    • Has HOA: Yes
    • HOA fee: $225 monthly
    Location
    • Region: Timnath

    Financial & listing details

    • Price per square foot: $248/sqft
    • Tax assessed value: $1,322,100
    • Annual tax amount: $8,454

    Price history

    DateEventPrice
    5/7/2018Sold$730,000-1.3%$137/sqft
    Source: IRES as distributed by MLS GRID #843875 Report a problem
    3/22/2018Pending sale$739,900$139/sqft
    Source: The Group, Inc. #843875 Report a problem
    3/12/2018Listed for sale$739,900$139/sqft
    Source: Group Harmony #843875 Report a problem

    Public tax history

    YearProperty taxesTax assessment
    2023$8,454 -1.5%$89,441 +51.4%
    2022$8,584 +12.7%$59,075 -15.9%
    2021$7,618 -0.3%$70,256 +31%
    2020$7,639 +0.3%$53,625 -23.8%
    2019$7,616 $70,394 +25.3%
    2018$7,616 $56,160
    2017$7,616 +0.2%$56,160 -8.9%
    2016$7,599 -8.8%$61,626 0%
    2015$8,329 +23.4%$61,630 +24%
    2014$6,750 $49,720
    2013-- $49,720 +7.4%
    2012-- $46,300
    2011-- $46,300 -15.4%
    2010-- $54,740 +246.9%
    2009-- $15,780 -22.9%
    2008-- $20,470 +524.1%
    2007-- $3,280
    Find assessor info on the county website

    Neighborhood: 80547

    Nearby schools

    GreatSchools rating
    Schools provided by the listing agent
    • Elementary: Bethke
    • Middle: Preston
    • High: Fossil Ridge
    • District: Poudre

    Source: The MLS. This data may not be complete. We recommend contacting the local school district to confirm school assignments for this home.

    Get pre-qualified for a loan
    At Zillow Home Loans, we can pre-qualify you in as little as 5 minutes with no impact to your credit score.

    An equal housing lender. NMLS #10287.