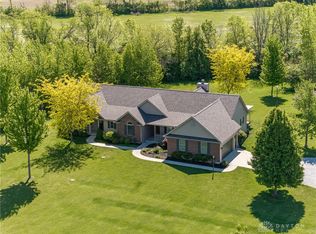
Welcome to 6853 Zerkle Road- where modern luxury meet the tranquility of country living. Nestled on 3.86 picturesque acres, this exceptional custom home built in 2023 by Huddleston Builders, offers the perfect blend of timeless craftmanship, thoughtful design, and wide-open space. Featuring 5 spacious bedrooms, 4 full bathrooms, a 3 car attached garage, this home was designed for everyday comfort and effortless entertaining. The main level includes a private in law suite complete with a walk in shower, first floor laundry, and expansive living areas filled with natural light and quality finishes throughout. Outside, the property is equally impressive. A custom 32' x 50' heritage garage/workshop with a partially finished loft provides endless possibilities for hobbies, storage, or a home based business. You will also find a simple, peaceful rural setting perfect for hobby farming, animals, or simply enjoying the beautiful sunsets. Located in the desirable Northwest Local School District, this remarkable property offers the serenity of country life while remaining just minutes from shopping, dining, and everyday conveniences. Whether you are searching for space to grow, room to pursue your passions, or a private retreat to call home, 6853 Zerkle Road delivers it all.
Pending
Price cut: $26K (7/3)
$799,000
6853 Zerkle Rd, Springfield, OH 45502
5beds
3,292sqft
Farm
Built in 2023
3.86 Acres Lot
$750,000 Zestimate®
$243/sqft
$-- HOA
What's special
- 152 days
- 182
- 0
Likely to sell faster than
Zillow last checked:
Listing updated:
Listed by:
Liz Simonton 937-323-2200,
Sibcy Cline, Inc.
Source: WRIST,MLS#: 1044994
Facts & features
Interior
Bedrooms & bathrooms
- Bedrooms: 5
- Bathrooms: 4
- Full bathrooms: 4
Primary bedroom
- Level: Second
- Area: 266 Square Feet
- Dimensions: 14.00 x 19.00
Bedroom 1
- Area: 132 Square Feet
- Dimensions: 11.00 x 12.00
Bedroom 2
- Level: Second
- Area: 132 Square Feet
- Dimensions: 11.00 x 12.00
Bedroom 3
- Level: Second
- Area: 190 Square Feet
- Dimensions: 19.00 x 10.00
Bedroom 4
- Level: First
- Area: 208 Square Feet
- Dimensions: 16.00 x 13.00
Breakfast
- Level: First
- Area: 182 Square Feet
- Dimensions: 14.00 x 13.00
Dining room
- Level: First
- Area: 156 Square Feet
- Dimensions: 13.00 x 12.00
Other
- Level: First
- Area: 56 Square Feet
- Dimensions: 8.00 x 7.00
Great room
- Level: First
- Area: 342 Square Feet
- Dimensions: 19.00 x 18.00
Kitchen
- Level: First
- Area: 182 Square Feet
- Dimensions: 13.00 x 14.00
Utility room
- Level: First
- Area: 70 Square Feet
- Dimensions: 7.00 x 10.00
Heating
- Electric, Forced Air, Propane
Cooling
- Central Air
Appliances
- Included: Built-In Electric Oven, Cooktop, Dishwasher, Electric Water Heater, Microwave, Refrigerator
Features
- Walk-In Closet(s), Ceiling Fan(s)
- Flooring: Carpet, Laminate
- Basement: Full,Partially Finished
- Has fireplace: Yes
- Fireplace features: Gas
Interior area
- Total structure area: 3,292
- Total interior livable area: 3,292 sqft
Video & virtual tour
Property
Parking
- Total spaces: 4
- Parking features: Workshop in Garage
- Attached garage spaces: 4
Features
- Levels: Two
- Stories: 2
- Patio & porch: Porch
Lot
- Size: 3.86 Acres
- Dimensions: 3.86 acres
- Features: Crop Right, Pasture, Tillable
Details
- Additional structures: Barn(s), Outbuilding, Shed(s), Workshop
- Parcel number: 0500200035000109
- Zoning description: Agricultural
- Horses can be raised: Yes
Construction
Type & style
- Home type: SingleFamily
- Architectural style: American
- Property subtype: Farm
Materials
- Cement Siding, Stone
- Foundation: Concrete Perimeter
Condition
- Year built: 2023
Utilities & green energy
- Sewer: Septic Tank
- Water: Supplied Water
- Utilities for property: Propane
Community & HOA
HOA
- Has HOA: No
Location
- Region: Springfield
Financial & listing details
- Price per square foot: $243/sqft
- Tax assessed value: $728,850
- Annual tax amount: $11,492
- Date on market: 4/15/2026
- Listing terms: Rural Housing Service
Estimated market value
$750,000
$713,000 - $788,000
$3,394/mo
Price history
| Date | Event | Price |
|---|---|---|
| 7/17/2026 | Pending sale | $799,000$243/sqft |
Source:  DABR MLS #958078 Report a problem DABR MLS #958078 Report a problem | ||
| 7/3/2026 | Price change | $799,000-3.2%$243/sqft |
Source: DABR MLS #956694 Report a problem | ||
| 6/8/2026 | Price change | $825,000-2.9%$251/sqft |
Source: DABR MLS #958078 Report a problem | ||
| 5/1/2026 | Price change | $850,000-22.7%$258/sqft |
Source: DABR MLS #958078 Report a problem | ||
| 4/15/2026 | Listed for sale | $1,100,000$334/sqft |
Source: DABR MLS #956694 Report a problem | ||
Public tax history
| Year | Property taxes | Tax assessment |
|---|---|---|
| 2025 | $11,492 +114.6% | $255,100 +128.9% |
| 2024 | $5,354 +1132.7% | $111,450 +585.8% |
| 2023 | $434 | $16,250 |
Find assessor info on the county website
Monthly payment
Est. payment
Payment breakdown
Explore the cost of this home by adjusting the details. Changes won't be saved.Climate risks
Neighborhood: 45502
Similar homes
- $849,9004 bd4 ba3.8k sqft4380 N River Rd, Springfield, OH 45502For Sale

 MLS ID #959364, Jamie Rudy, Coldwell Banker Heritage. DABR MLS
 - $399,9004 bd3 ba2.5k sqft2470 Leon Ln, Springfield, OH 45502For Sale
 MLS ID #967848, Morgan Marie Means, Irongate Inc.. DABR MLS
 - $699,0005 bd3 ba2.7k sqft4283 S Sodom Ballou Rd, Casstown, OH 45312For Sale
 MLS ID #964609, Rob Dickerson, Glasshouse Realty Group. DABR MLS
 - $775,0003 bd3 ba2.5k sqft6599 Us Highway 36, Saint Paris, OH 43072For Sale
 MLS ID #961232, Jami Mumford, Coldwell Banker Heritage. DABR MLS
 - $499,9004 bd3 ba2.8k sqft3144 Lark Ln, Springfield, OH 45502For Sale
 MLS ID #1047801, Dara Errett, Glasshouse Realty Group. WRIST
 - $435,9005 bd3 ba2.9k sqft2684 Arthur Rd, Springfield, OH 45502For SaleMLS ID #959518, Michele Hines, BHHS Professional Realty. DABR MLS
- $485,0003 bd3 ba2.8k sqft3984 Morningside Cir, Springfield, OH 45502For SaleMLS ID #962531, Tina Bleything, Roost Real Estate Co. DABR MLS
- $879,9003 bd3 ba3.7k sqft7539 E State Route 55, Casstown, OH 45312For SaleMLS ID #965789, Lorna J Furderer, Howard Hanna Real Estate Serv. DABR MLS
- $729,9004 bd2 ba2.9k sqft5230 W Us Highway 36, Urbana, OH 43078For SaleMLS ID #947110, V Patrick Hamilton, RE/MAX Alliance Realty. DABR MLS
- $399,9004 bd3 ba2k sqft9901 Ballentine Pike, New Carlisle, OH 45344For SaleMLS ID #966444, Tami Holmes, Tami Holmes Realty. DABR MLS
- $587,4004 bd3 ba2.6k sqft7595 Staley Rd, New Carlisle, OH 45344For SaleMLS ID #967578, Marc Broomhall, Howard Hanna Real Estate Serv. DABR MLS
- $729,9004 bd3 ba2.7k sqft8280 Wildcat Rd, Tipp City, OH 45371For SaleMLS ID #955113, Brad Slone, Odis Slone Realty LLC. DABR MLS
- $1,189,5005 bd6 ba3.9k sqft4096 Middle Urbana Rd, Urbana, OH 43078For SaleMLS ID #958375, V Patrick Hamilton, RE/MAX Alliance Realty. DABR MLS
- $399,9003 bd2 ba1.8k sqft4461 New Carlisle Pike, Springfield, OH 45504For SaleMLS ID #964078, Philip L Herman, RE/MAX Real Estate Specialists. DABR MLS
- $624,9904 bd2 ba1.8k sqft4615 S Dayton Brandt Rd, New Carlisle, OH 45344For SaleMLS ID #967691, Dylan Richey, Streetlight Realty LLC. DABR MLS
- $460,0005 bd3 ba2.5k sqft6469 Runkle Rd, Saint Paris, OH 43072For SaleMLS ID #962300, Chelsea Ragon, Coldwell Banker Heritage. DABR MLS
- $732,9003 bd3 ba3.3k sqft515 Snyder Rd, Piqua, OH 45356For SaleMLS ID #967641, Jeanie J Bates, McVety Realty. DABR MLS
- $674,9004 bd2 ba1.9k sqft68 E Yellow Springs Fairfield Rd, Yellow Springs, OH 45387For SaleMLS ID #962398, Shelly K Blackman, Plum Tree Realty. DABR MLS
- $600,0004 bd5 ba3.8k sqft2633 Sugar Tree Trl, New Carlisle, OH 45344For SaleMLS ID #964590, Charlene Roberge, Lagonda Creek Real Estate LLC. DABR MLS
- $434,9004 bd3 ba2.8k sqft4405 Briarwood Dr, Urbana, OH 43078For SaleMLS ID #962064, V Patrick Hamilton, RE/MAX Alliance Realty. DABR MLS
