Welcome to The Towns at Manchester Park. With over 2,500+ square feet of living space this Pulte built townhomes gourmet kitchen is a must-see with plenty of warm wood cabinets and lighter complimenting countertop, large kitchen island with breakfast bar, extra serving or coffee bar area, Viking appliances, soft closing drawers, oversized windows and much more. Dining room area is outfitted with two lights creating a cozy ambiance while maintaining its open floor plan to the living room and doors out to your deck for entertaining. Upstairs you find a generous-sized primary bedroom suite with vaulted ceiling, custom closet organizer, dual vanity, glass enclosed shower, soaker tub and separate water closet with shelving. Two additional bedrooms with full bathroom and side by side washer and dryer for ease of doing laundry on bedroom level. First level's recreation room has gas fireplace, plush carpet, full bathroom, storage closet, coat closet and access to your two car garage which is completely outfitted with tons of storage, racks, cabinets, small workshop area and epoxy floor. The recreation room door leads out to your patio, fenced in backyard that overlooks trees and access to the common space behind. Townhome is conveniently located within the community to community trails, tot lot, tennis court and ample extra guest parking! Current owners have lease with close-by Hayfield Farm Swim Club, where option to sublease memberships become available frequently. Close to Kingstowne Towne Center and shops, Amazon Fresh, Hilltop Village Center with Wegmans, Springfield Mall, metro and multiple military installations. Don't miss this lifestyle! Pre offer inspections welcomed.
Sold for $835,000
$835,000
6854 Alicia Ct, Alexandria, VA 22310
3beds
2,558sqft
Townhouse
Built in 1998
2,076 Square Feet Lot
$869,700 Zestimate®
$326/sqft
$3,529 Estimated rent
Home value
$869,700
$809,000 - $931,000
$3,529/mo
Zestimate® history
Owner options
List your home for rent
$3,529/mo
Rent Zestimate®
Find your next renter with Zillow Rental Manager. Plus, with online applications, you can quickly screen prospective tenants – for free.
$3,529/mo
Rent Zestimate®
Refinance and save
$5,621/mo
Est. payment
Refinancing to a lower rate could help reduce your monthly payments and save thousands over the life of the loan.
$5,621/mo
Est. payment
Explore your selling options
Work with a Zillow partner agent
Leverage their expertise and Zillow's premium Showcase listings to get your home seen by more buyers.
Get startedList with your own agent
Get your home in front of millions of buyers by listing it on Zillow.
Learn how to do itSell it yourself
Take full control of how buyers see your home on Zillow by listing For Sale by Owner (FSBO).
List your homeWhat's special
Overlooks treesFenced in backyardOpen floor planCozy ambiancePlush carpetGenerous-sized primary bedroom suiteSoft closing drawers
Zillow last checked:
Listing updated:
Listed by:
Heather Corey 703-989-1183,
TTR Sotheby's International Realty,
Co-Listing Agent: Sharon Wildberger 703-597-0374,
TTR Sotheby's International Realty
Bought with:
Martine Micozzi, 0225213507
Berkshire Hathaway HomeServices PenFed Realty
Source: Bright MLS,MLS#: VAFX2222312
Facts & features
Interior
Bedrooms & bathrooms
- Bedrooms: 3
- Bathrooms: 4
- Full bathrooms: 3
- 1/2 bathrooms: 1
- Main level bathrooms: 1
Basement
- Area: 0
Heating
- Forced Air, Natural Gas
Cooling
- Central Air, Natural Gas
Appliances
- Included: Gas Water Heater
- Laundry: Upper Level
Features
- Crown Molding, Combination Dining/Living, Dining Area, Kitchen - Gourmet, Kitchen Island, Primary Bath(s), Recessed Lighting, Walk-In Closet(s)
- Flooring: Hardwood
- Basement: Finished,Walk-Out Access,Exterior Entry,Rear Entrance,Interior Entry,Garage Access
- Number of fireplaces: 1
- Fireplace features: Gas/Propane
Interior area
- Total structure area: 2,558
- Total interior livable area: 2,558 sqft
- Finished area above ground: 2,558
- Finished area below ground: 0
Property
Parking
- Total spaces: 2
- Parking features: Garage Faces Front, Attached
- Attached garage spaces: 2
- Details: Garage Sqft: 451
Accessibility
- Accessibility features: 2+ Access Exits
Features
- Levels: Three
- Stories: 3
- Patio & porch: Deck, Patio
- Pool features: None
- Fencing: Full
Lot
- Size: 2,076 Square Feet
- Features: Backs - Open Common Area
Details
- Additional structures: Above Grade, Below Grade
- Parcel number: 0911 24 0085
- Zoning: 308
- Special conditions: Standard
Construction
Type & style
- Home type: Townhouse
- Architectural style: Transitional,Colonial
- Property subtype: Townhouse
Materials
- Brick Front, Other
- Foundation: Slab
Condition
- Excellent
- New construction: No
- Year built: 1998
Details
- Builder name: Pulte
Utilities & green energy
- Sewer: Public Sewer
- Water: Public
Community & HOA
Community
- Subdivision: Townes At Manchester Park
HOA
- Has HOA: Yes
- Amenities included: Tennis Court(s), Tot Lots/Playground, Other, Jogging Path
- HOA fee: $384 quarterly
- HOA name: THE TOWNES AT MANCHESTER HOA
Location
- Region: Alexandria
Financial & listing details
- Price per square foot: $326/sqft
- Tax assessed value: $745,300
- Annual tax amount: $8,635
- Date on market: 2/20/2025
- Listing agreement: Exclusive Right To Sell
- Ownership: Fee Simple
Price history
| Date | Event | Price |
|---|---|---|
| 3/26/2025 | Sold | $835,000+2.5%$326/sqft |
Source:  Bright MLS #VAFX2222312 Report a problem Bright MLS #VAFX2222312 Report a problem | ||
| 2/24/2025 | Contingent | $815,000$319/sqft |
Source: Bright MLS #VAFX2222312 Report a problem | ||
| 2/20/2025 | Listed for sale | $815,000+40.5%$319/sqft |
Source: Bright MLS #VAFX2222312 Report a problem | ||
| 7/7/2015 | Sold | $580,000+48.8%$227/sqft |
Source: Public Record Report a problem | ||
| 4/1/2003 | Sold | $389,900+77.2%$152/sqft |
Source: Public Record Report a problem | ||
| 12/15/1998 | Sold | $220,000$86/sqft |
Source: Public Record Report a problem | ||
Public tax history
| Year | Property taxes | Tax assessment |
|---|---|---|
| 2025 | $9,148 +6% | $791,380 +6.2% |
| 2024 | $8,634 +2.1% | $745,300 -0.5% |
| 2023 | $8,456 +10.3% | $749,340 +11.8% |
| 2022 | $7,665 | $670,280 +10.5% |
| 2021 | -- | $606,800 +1.3% |
| 2020 | $7,090 +6.3% | $599,040 +6.3% |
| 2019 | $6,667 +1.1% | $563,300 +1.1% |
| 2018 | $6,596 +3.9% | $557,360 +2% |
| 2017 | $6,346 +0.2% | $546,630 |
| 2016 | $6,333 +3.8% | $546,630 |
| 2015 | $6,100 +0.2% | $546,630 |
| 2014 | $6,087 | $546,630 +10.3% |
| 2013 | -- | $495,790 +2% |
| 2012 | -- | $486,270 -0.8% |
| 2011 | -- | $489,950 |
| 2010 | -- | $489,950 -3.1% |
| 2009 | -- | $505,590 -7% |
| 2008 | -- | $543,760 -2.7% |
| 2007 | -- | $558,890 +71.2% |
| 2003 | -- | $326,470 +10.4% |
| 2002 | -- | $295,785 +15.3% |
| 2001 | -- | $256,625 |
Find assessor info on the county website
Neighborhood: Franconia
Nearby homes
- $579,5003 bd2 ba1.4k sqft6856 Alicia Ct, Alexandria, VA 22310Off Market
- $765,6003 bd3 ba1.9k sqft6852 Alicia Ct, Alexandria, VA 22310Off Market

- $578,4004 bd2 ba96 sqft6858 Alicia Ct, Alexandria, VA 22310Off Market

- $900,0004 bd4 ba2.2k sqft6850 Alicia Ct, Alexandria, VA 22310Sold
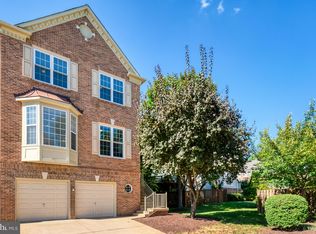
- $817,5004 bd4 ba1.9k sqft6860 Alicia Ct, Alexandria, VA 22310Off Market
- $862,9004 bd3 ba2.9k sqft6862 Alicia Ct, Alexandria, VA 22310Off Market
- $767,0003 bd3 ba1.9k sqft6853 Alicia Ct, Alexandria, VA 22310Off Market
- $535,1003 bd1 ba960 sqft6855 Alicia Ct, Alexandria, VA 22310Off Market
Nearby schools
GreatSchools rating
- 6/10Franconia Elementary SchoolGrades: PK-6Distance: 0.8 mi
- 7/10Twain Middle SchoolGrades: 7-8Distance: 2.3 mi
- 4/10Edison High SchoolGrades: 9-12Distance: 1.1 mi
Schools provided by the listing agent
- District: Fairfax County Public Schools
Source: Bright MLS. This data may not be complete. We recommend contacting the local school district to confirm school assignments for this home.
Get a cash offer in 3 minutes
Find out how much your home could sell for in as little as 3 minutes with a no-obligation cash offer.
Estimated market value
$869,700
Get a cash offer in 3 minutes
Find out how much your home could sell for in as little as 3 minutes with a no-obligation cash offer.
Estimated market value
$869,700
- Virginia
- Fairfax County
- Alexandria
- 22310
- Franconia
- 6854 Alicia Ct
Nearby cities
Nearby neighborhoods
Nearby zip codes
Other Alexandria Topics
