Skip main navigation
Sold for $1,186,000
  • $1,186,000

    6854 Aster Way, Sykesville, MD 21784

    5beds
    5,647sqft
    Single Family Residence
    Built in 2004
    2 Acres Lot
    $1,231,900 Zestimate®
    $210/sqft
    $6,379 Estimated rent

    Home value

    $1,231,900

    $1.17M - $1.29M

    $6,379/mo

    Zestimate® history
    Loading
    Loading...

    Owner options

    List your home for rent

    $6,379/mo

    Rent Zestimate®

    Find your next renter with Zillow Rental Manager. Plus, with online applications, you can quickly screen prospective tenants – for free.

    Learn more

    $6,379/mo

    Rent Zestimate®

    Refinance and save

    $7,081/mo

    Est. payment

    Refinancing to a lower rate could help reduce your monthly payments and save thousands over the life of the loan.

    See today's rates

    $7,081/mo

    Est. payment

    Explore your selling options

    Work with a Zillow partner agent

    Leverage their expertise and Zillow's premium Showcase listings to get your home seen by more buyers.

    Get started

    List with your own agent

    Get your home in front of millions of buyers by listing it on Zillow.

    Learn how to do it

    Sell it yourself

    Take full control of how buyers see your home on Zillow by listing For Sale by Owner (FSBO).

    List your home

    What's special

    Ensuite bathroomsExtensive hardscapingElegant hardwood flooringGourmet kitchenNew carpeting throughoutFresh paintPower awning
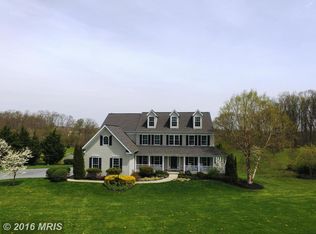
    ***DEADLINE FOR OFFERS IS 3/5/24 1200***Nestled within Flower Valley at the quiet end of a cul-de-sac, this remarkable property offers an exquisite blend of comfort and luxury. Boasting five bedrooms and 4.5 bathrooms, the main level showcases elegant hardwood flooring complemented by fresh paint and new carpeting throughout the upper level. Upstairs, discover two primary bedrooms with ensuite bathrooms, while bedrooms 3 and 4 share a convenient Jack and Jill bathroom arrangement. The gourmet kitchen and spacious sunroom provide ample space for both culinary pursuits and relaxation. The finished lower level features an additional bedroom and full bath, along with a welcoming bar area, ideal for entertaining guests. Step outside to the inviting inground heated pool and hot tub, surrounded by extensive hardscaping, perfect for outdoor gatherings. A maintenance-free deck with a power awning overlooks the serene wooded backdrop, ensuring privacy and tranquility. With no HOA fees and a superb commute location, this property offers an exceptional opportunity for luxurious living.

    Zillow last checked:

    Listing updated:

    Listed by:

    Timothy Dorsey 410-984-8176,

    Long & Foster Real Estate, Inc.

    Bought with:

    Alex Fox, SBR006568

    Allfirst Realty, Inc.

    Source: Bright MLS,MLS#: MDCR2018832MLS Logo

    Facts & features

    Interior

    Bedrooms & bathrooms
    • Bedrooms: 5
    • Bathrooms: 5
    • Full bathrooms: 4
    • 1/2 bathrooms: 1
    • Main level bathrooms: 1
    Basement
    • Area: 2194
    Heating
    • Forced Air, Central, Propane
    Cooling
    • Central Air, Electric
    Appliances
    • Included: Microwave, Cooktop, Dishwasher, Disposal, Dryer, Ice Maker, Double Oven, Refrigerator, Stainless Steel Appliance(s), Washer, Gas Water Heater
    Features
    • Breakfast Area, Crown Molding, Dining Area, Family Room Off Kitchen, Open Floorplan, Kitchen - Gourmet, Primary Bath(s), Recessed Lighting, Upgraded Countertops, Bar, Dry Wall
    • Flooring: Carpet, Hardwood, Wood
    • Doors: Six Panel, Insulated, Storm Door(s)
    • Windows: Double Pane Windows
    • Basement: Connecting Stairway,Finished,Heated,Improved,Exterior Entry,Interior Entry,Concrete,Walk-Out Access
    • Number of fireplaces: 1
    • Fireplace features: Gas/Propane
    Interior area
    • Total structure area: 6,182
    • Total interior livable area: 5,647 sqft
    • Finished area above ground: 3,988
    • Finished area below ground: 1,659

    Property

    Parking
    • Total spaces: 2
    • Parking features: Garage Faces Front, Inside Entrance, Attached, Driveway
    • Attached garage spaces: 2
    • Has uncovered spaces: Yes
    Accessibility
    • Accessibility features: None
    Features
    • Levels: Three
    • Stories: 3
    • Exterior features: Extensive Hardscape, Flood Lights, Awning(s), Lighting
    • Has private pool: Yes
    • Pool features: Concrete, Heated, In Ground, Private
    • Has spa: Yes
    • Spa features: Hot Tub
    • Fencing: Vinyl
    • Has view: Yes
    • View description: Trees/Woods
    Lot
    • Size: 2 Acres
    Details
    • Additional structures: Above Grade, Below Grade
    • Parcel number: 0714054901
    • Zoning: RESIDENTIAL
    • Special conditions: Standard

    Construction

    Type & style
    • Home type: SingleFamily
    • Architectural style: Colonial
    • Property subtype: Single Family Residence
    Materials
    • Concrete, Vinyl Siding
    • Foundation: Concrete Perimeter
    • Roof: Asphalt
    Condition
    • Excellent
    • New construction: No
    • Year built: 2004

    Utilities & green energy

    • Sewer: On Site Septic
    • Water: Well
    • Utilities for property: Propane

    Community & HOA

    Community
    • Subdivision: Flower Valley
    HOA
    • Has HOA: No
    Location
    • Region: Sykesville

    Financial & listing details

    • Price per square foot: $210/sqft
    • Tax assessed value: $735,533
    • Annual tax amount: $8,372
    • Date on market: 2/29/2024
    • Listing agreement: Exclusive Right To Sell
    • Ownership: Fee Simple

    Price history

    DateEventPrice
    4/5/2024Sold$1,186,000+7.8%$210/sqft
    Source: Bright MLS #MDCR2018832 Report a problem
    3/6/2024Pending sale$1,100,000$195/sqft
    Source: Bright MLS #MDCR2018832 Report a problem
    2/29/2024Listed for sale$1,100,000+61.8%$195/sqft
    Source: Bright MLS #MDCR2018832 Report a problem
    8/15/2014Sold$680,000-2.9%$120/sqft
    Source: Public Record Report a problem
    6/3/2014Listed for sale$700,000+3.9%$124/sqft
    Source: Select Realtors of Ellicott City #CR8365553 Report a problem
    2/9/2004Sold$673,910$119/sqft
    Source: Public Record Report a problem

    Public tax history

    YearProperty taxesTax assessment
    2025$9,948 +18.5%$875,033 +17.8%
    2024$8,391 +1%$742,600 +1%
    2023$8,312 +1%$735,533 -1%
    2022$8,232 +1%$742,600 +2.9%
    2021$8,152 +7.4%$721,400 +7.4%
    2020$7,587 +8%$671,400 -6.9%
    2019$7,022 +8.8%$721,400 +26.3%
    2018$6,457 +0.1%$571,400 +0.1%
    2017$6,452 $570,933 +0.1%
    2016-- $570,467 +0.1%
    2015-- $570,000
    2014-- $570,000
    2013-- $570,000 -12.6%
    2012-- $652,400
    2011-- $652,400
    2010-- $652,400 -13.4%
    2009-- $753,480 +13%
    2008-- $666,716 +15%
    2007-- $579,953 +17.6%
    2006-- $493,190 +11.7%
    2005-- $441,352 +493.7%
    2004-- $74,333 +63.4%
    2003-- $45,500 +3.8%
    2002-- $43,832
    Find assessor info on the county website

    Neighborhood: 21784

    Nearby schools

    GreatSchools rating
    Schools provided by the listing agent
    • Elementary: Linton Springs
    • Middle: Sykesville
    • High: Century
    • District: Carroll County Public Schools

    Source: Bright MLS. This data may not be complete. We recommend contacting the local school district to confirm school assignments for this home.

    Get a cash offer in 3 minutes
    Find out how much your home could sell for in as little as 3 minutes with a no-obligation cash offer.
    Estimated market value
    $1,231,900
    Get a cash offer in 3 minutes
    Find out how much your home could sell for in as little as 3 minutes with a no-obligation cash offer.
    Estimated market value
    $1,231,900