Beautiful, bright & spacious 2-story home in Central Arvada's highly desired paired community just steps to the Arvada Center for the Arts! This home sits high on the block offering soaring CITY VIEWS & boasts a gorgeous private setting! Newer construction semi-custom efficient home built in 2018 w/ practical, open floor plan, high ceilings and loads of natural sunlight. Large, professional chef's kitchen with quartz, high-end stainless appliances, 6 burner gas range & hood, white cabinets with floating shelves, large walk-in pantry, roll-outs, generous eating space and peninsula bar-top. Wonderful bag drop, mud room located off oversized 2 car garage. Extended sliding door to covered oversized deck, double sided fireplace, spectacular CITY views large low maintenance yard! Fabulous sunny family room with large windows, tasteful finishes and beautiful gas log fireplace with mantel. Main level 1/2 bath & home office. 4 spacious bedrooms up + 3 full baths, and 2 primary suite options. AMAZING dormered rec room, nanny suite or hobby room with vaulted ceilings, attached ensuite bed + bath and murphy bed! Private luxury 5 piece primary, dual vanities, large shower, soaking tub & walk-in closet and did we mention VIEWS. Finished full basement with flex space, great room with huge sliding doors to yard, beautiful sunny exercise room with rubber mat flooring and glass french doors. Also, enjoy a large guest bedroom and full bath set up for company. Walk-out access to covered patio, fully fenced yard & hot tub pre-set. Practical built in custom cabinetry for toys, bar set up or game night! Dual furnaces & dual AC's, humidifier. Nice flat pet friendly backyard with excellent privacy backing to greenspace. No HOA here. Easy access to I-70 so you can head out to the mountains for the weekend or a night downtown. a short bike ride to Olde Town Arvada! JeffCo schools + tons of conveniences to shops, dining, parks and trails! Hurry your dream home awaits and this one won't last!
Sold for $1,135,000
$1,135,000
6854 Carr Street, Arvada, CO 80004
5beds
4,459sqft
Duplex
Built in 2018
8,628 Square Feet Lot
$1,079,600 Zestimate®
$255/sqft
$5,841 Estimated rent
Home value
$1,079,600
$1.00M - $1.16M
$5,841/mo
Zestimate® history
Owner options
List your home for rent
$5,841/mo
Rent Zestimate®
Find your next renter with Zillow Rental Manager. Plus, with online applications, you can quickly screen prospective tenants – for free.
$5,841/mo
Rent Zestimate®
Refinance and save
$5,281/mo
Est. payment
Refinancing to a lower rate could help reduce your monthly payments and save thousands over the life of the loan.
$5,281/mo
Est. payment
Explore your selling options
Work with a Zillow partner agent
Leverage their expertise and Zillow's premium Showcase listings to get your home seen by more buyers.
Get startedList with your own agent
Get your home in front of millions of buyers by listing it on Zillow.
Learn how to do itSell it yourself
Take full control of how buyers see your home on Zillow by listing For Sale by Owner (FSBO).
List your homeWhat's special
Gas log fireplaceDouble sided fireplaceFully fenced yardLow maintenance yardSpectacular city viewsOversized deckDormered rec room
Zillow last checked:
Listing updated:
Listed by:
Amanda DiVito Parle 303-456-2111 amanda@amandadivito.com,
RE/MAX Alliance,
DiVito Dream Makers 303-565-2399,
RE/MAX Alliance
Bought with:
Lauryn Dempsey, 100083464
Real Broker, LLC DBA Real
Source: REcolorado as distributed by MLS GRID,MLS#: 5672932
Facts & features
Interior
Bedrooms & bathrooms
- Bedrooms: 5
- Bathrooms: 5
- Full bathrooms: 3
- 3/4 bathrooms: 1
- 1/2 bathrooms: 1
- Main level bathrooms: 1
Primary bedroom
- Description: Carpet, Spacious, Lots Of Natural Light, Walk-In Closet, Ensuite Bath
- Level: Upper
- Area: 247 Square Feet
- Dimensions: 13 x 19
Bedroom
- Description: Carpet, Closet
- Level: Upper
- Area: 224 Square Feet
- Dimensions: 16 x 14
Bedroom
- Description: Carpet, Closet
- Level: Upper
- Area: 132 Square Feet
- Dimensions: 11 x 12
Bedroom
- Description: Carpet, Closet
- Level: Upper
- Area: 143 Square Feet
- Dimensions: 11 x 13
Bedroom
- Description: Carpet, Closet
- Level: Basement
Primary bathroom
- Description: 5-Piece. Tile, Double Sink, Large Standing Glass Shower, Soaker Tub, Toilet
- Level: Upper
- Area: 182 Square Feet
- Dimensions: 13 x 14
Bathroom
- Description: Hardwood Floors, Pedestal Sink, Toilet
- Level: Main
- Area: 25 Square Feet
- Dimensions: 5 x 5
Bathroom
- Description: Tile, Sink, Standing Glass Shower, Toilet
- Level: Upper
- Area: 36 Square Feet
- Dimensions: 9 x 4
Bathroom
- Description: 5-Piece. Tile, Double Sink, Standing Glass Shower, Tub, Toilet
- Level: Upper
- Area: 110 Square Feet
- Dimensions: 11 x 10
Bathroom
- Description: Tile, Sink, Shower/Tub Combo, Toilet
- Level: Basement
Dining room
- Description: Hardwood Floors, Access To Kitchen
- Level: Main
- Area: 126 Square Feet
- Dimensions: 14 x 9
Great room
- Description: Carpet, Built-In Shelving, Great Space For Entertaining, Walk Out To Back Yard
- Level: Basement
Gym
- Description: Great Space For A Home Gym!
- Level: Basement
Kitchen
- Description: Hardwood Floors, Quartz Countertops, White Melamine Cabinets, Stainless Steel Appliances, Farm House Sink, Eat-In Counter
- Level: Main
- Area: 98 Square Feet
- Dimensions: 14 x 7
Living room
- Description: Hardwood Floors, Gas Fireplace, Lots Of Natural Light, Open To Kitchen, Access To Back Yard
- Level: Main
- Area: 450 Square Feet
- Dimensions: 18 x 25
Loft
- Description: Carpet, Vaulted Ceiling, Built-In Shelving, Closet
- Level: Upper
- Area: 378 Square Feet
- Dimensions: 21 x 18
Mud room
- Description: Hardwood Floors, Built-In Shelves And Bench, Access To Garage
- Level: Main
- Area: 52 Square Feet
- Dimensions: 13 x 4
Office
- Description: Hardwood Floors, Built-In Shelving, Natural Light
- Level: Main
- Area: 156 Square Feet
- Dimensions: 12 x 13
Heating
- Forced Air, Natural Gas
Cooling
- Central Air
Appliances
- Included: Convection Oven, Cooktop, Dishwasher, Disposal, Dryer, Gas Water Heater, Microwave, Range Hood, Refrigerator, Self Cleaning Oven, Washer
- Laundry: In Unit
Features
- Built-in Features, Eat-in Kitchen, Entrance Foyer, Five Piece Bath, Granite Counters, High Ceilings, High Speed Internet, Kitchen Island, Open Floorplan, Pantry, Smart Thermostat, Smoke Free, Vaulted Ceiling(s), Walk-In Closet(s), Wired for Data
- Flooring: Carpet, Tile, Wood
- Windows: Double Pane Windows, Window Coverings
- Basement: Bath/Stubbed,Daylight,Exterior Entry,Finished,Full,Interior Entry,Walk-Out Access
- Number of fireplaces: 2
- Fireplace features: Living Room, Outside
- Common walls with other units/homes: End Unit,1 Common Wall
Interior area
- Total structure area: 4,459
- Total interior livable area: 4,459 sqft
- Finished area above ground: 3,076
- Finished area below ground: 1,324
Property
Parking
- Total spaces: 3
- Parking features: Concrete, Dry Walled, Oversized, Storage
- Attached garage spaces: 2
- Details: Off Street Spaces: 1
Features
- Levels: Two
- Stories: 2
- Entry location: Ground
- Patio & porch: Covered, Deck, Patio
- Exterior features: Garden, Lighting, Private Yard, Rain Gutters
- Fencing: Full
- Has view: Yes
- View description: City, Mountain(s)
Lot
- Size: 8,628 Square Feet
- Features: Greenbelt, Irrigated, Landscaped, Near Public Transit, Sprinklers In Front, Sprinklers In Rear
- Residential vegetation: Grassed
Details
- Parcel number: 504788
- Zoning: RES
- Special conditions: Standard
Construction
Type & style
- Home type: SingleFamily
- Architectural style: Mid-Century Modern,Traditional
- Property subtype: Duplex
- Attached to another structure: Yes
Materials
- Brick, Cement Siding, Frame
- Foundation: Slab
- Roof: Composition
Condition
- Updated/Remodeled
- Year built: 2018
Utilities & green energy
- Electric: 110V
- Sewer: Public Sewer
- Water: Public
- Utilities for property: Cable Available, Electricity Connected, Internet Access (Wired), Natural Gas Available, Natural Gas Connected, Phone Available, Phone Connected
Green energy
- Energy efficient items: Appliances, Construction, Windows
Community & HOA
Community
- Security: Carbon Monoxide Detector(s), Smoke Detector(s)
- Subdivision: Hillside Cottages Minor
HOA
- Has HOA: No
Location
- Region: Arvada
Financial & listing details
- Price per square foot: $255/sqft
- Tax assessed value: $1,039,098
- Annual tax amount: $6,847
- Date on market: 3/20/2025
- Listing terms: Cash,Conventional,FHA,Jumbo,VA Loan
- Exclusions: Seller`s Personal Property, Staging Furniture And Accessories
- Ownership: Individual
- Electric utility on property: Yes
- Road surface type: Paved
Price history
| Date | Event | Price |
|---|---|---|
| 4/25/2025 | Sold | $1,135,000-1.3%$255/sqft |
Source:  REcolorado as distributed by MLS GRID #5672932 Report a problem REcolorado as distributed by MLS GRID #5672932 Report a problem | ||
| 3/24/2025 | Pending sale | $1,150,000$258/sqft |
Source: REcolorado as distributed by MLS GRID #5672932 Report a problem | ||
| 3/20/2025 | Listed for sale | $1,150,000+4.5%$258/sqft |
Source: REcolorado as distributed by MLS GRID #5672932 Report a problem | ||
| 8/2/2021 | Sold | $1,100,000+25%$247/sqft |
Source: Public Record Report a problem | ||
| 2/1/2018 | Sold | $880,000$197/sqft |
Source: Public Record Report a problem | ||
Public tax history
| Year | Property taxes | Tax assessment |
|---|---|---|
| 2025 | $6,847 -0.1% | $64,943 -8.1% |
| 2024 | $6,855 +15.1% | $70,678 |
| 2023 | $5,955 -1.6% | $70,678 +16.2% |
| 2022 | $6,054 +7.1% | $60,811 -2.8% |
| 2021 | $5,650 | $62,561 +6.9% |
| 2020 | $5,650 +1.4% | $58,550 |
| 2019 | $5,574 +34.3% | $58,550 +38.1% |
| 2018 | $4,150 | $42,383 +2882.6% |
| 2017 | $4,150 | $1,421 |
Find assessor info on the county website
Neighborhood: Arvada Center
Nearby homes
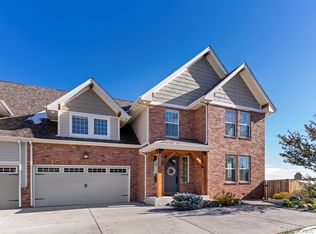
- $1,127,0005 bd5 ba4.4k sqft6844 Carr St, Arvada, CO 80004Sold
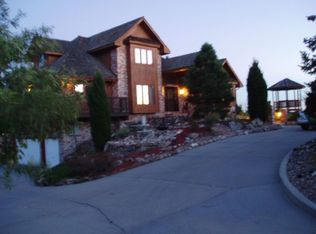
- $1,026,1004 bd4 ba3.9k sqft6864 Carr St, Arvada, CO 80004Off Market
- $777,4004 bd3 ba2k sqft6824 Carr St, Arvada, CO 80004Off Market
- $784,1005 bd3 ba2.9k sqft8346 W 69th Dr, Arvada, CO 80004Off Market

- $684,2003 bd3 ba1.8k sqft6885 Brentwood Ct, Arvada, CO 80004Off Market
- $715,6003 bd3 ba1.8k sqft6887 Brentwood Ct, Arvada, CO 80004Off Market
- $741,0003 bd3 ba2.3k sqft6877 Brentwood Ct, Arvada, CO 80004Off Market
- $440,0003 bd3 ba2.3k sqft6877 Brentwood Ct, ARVADA, CO 80004Sold
Nearby schools
GreatSchools rating
- 6/10Secrest Elementary SchoolGrades: PK-5Distance: 1.1 mi
- 3/10North Arvada Middle SchoolGrades: 6-8Distance: 1 mi
- 2/10Arvada High SchoolGrades: 9-12Distance: 0.5 mi
Schools provided by the listing agent
- Elementary: Secrest
- Middle: Arvada K-8
- High: Arvada
- District: Jefferson County R-1
Source: REcolorado as distributed by MLS GRID. This data may not be complete. We recommend contacting the local school district to confirm school assignments for this home.
Get a cash offer in 3 minutes
Find out how much your home could sell for in as little as 3 minutes with a no-obligation cash offer.
Estimated market value
$1,079,600
Get a cash offer in 3 minutes
Find out how much your home could sell for in as little as 3 minutes with a no-obligation cash offer.
Estimated market value
$1,079,600
- Colorado
- Jefferson County
- Arvada
- 80004
- Arvada Center
- 6854 Carr Street
