Skip main navigation
Sold for $620,000
  • $620,000

    6854 Chester Trl, Bradenton, FL 34202

    3beds
    1,994sqft
    Single Family Residence
    Built in 2018
    7,523 Square Feet Lot
    $611,500 Zestimate®
    $311/sqft
    $3,299 Estimated rent

    Home value

    $611,500

    $569,000 - $654,000

    $3,299/mo

    Zestimate® history
    Loading
    Loading...

    Owner options

    List your home for rent

    $3,299/mo

    Rent Zestimate®

    Find your next renter with Zillow Rental Manager. Plus, with online applications, you can quickly screen prospective tenants – for free.

    Learn more

    $3,299/mo

    Rent Zestimate®

    Refinance and save

    $4,542/mo

    Est. payment

    Refinancing to a lower rate could help reduce your monthly payments and save thousands over the life of the loan.

    See today's rates

    $4,542/mo

    Est. payment

    Explore your selling options

    Work with a Zillow partner agent

    Leverage their expertise and Zillow's premium Showcase listings to get your home seen by more buyers.

    Get started

    List with your own agent

    Get your home in front of millions of buyers by listing it on Zillow.

    Learn how to do it

    Sell it yourself

    Take full control of how buyers see your home on Zillow by listing For Sale by Owner (FSBO).

    List your home

    What's special

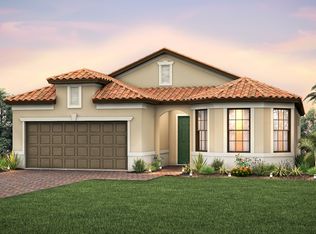
    Experience Florida Living at Its Finest with this beautifully upgraded Summerwood Model, ideally situated on a premium water lot in the highly sought-after Del Webb community of Lakewood Ranch. This meticulously maintained and exquisitely decorated home is a true retreat, offering both luxury and comfort with countless upgrades that define the ultimate Florida lifestyle. Step through the front door and immediately feel the welcoming, vibrant ambiance. Wood-like plank tile floors flow throughout the home, adding warmth and a sophisticated touch. The heart of the home—the kitchen—is a dream for any culinary enthusiast, featuring 42” light cabinetry, quartz countertops, a gas cooktop, built-in oven, custom pantry, a Kinetico reverse osmosis system, a new sink, and handblown pendant lighting over a generous center island. Designed for entertaining and relaxation, the living area opens effortlessly through zero-corner pocket sliding doors to an extended lanai, complete with electronic storm shutters. This inviting outdoor space offers a grill area, ample seating, and lush tropical landscaping that creates a private, serene atmosphere—perfect for enjoying Florida’s breathtaking sunsets. The fence backyard makes it pet- friendly too! This thoughtfully designed home includes 3 bedrooms, 2 baths, and a den ideal for use as a home office, fitness space, craft room, or reading nook. The spacious owner’s suite is a luxurious sanctuary, featuring a garden tub, a separate tiled shower with a bench, dual sinks, and a custom walk-in closet with built-in with shelving. Every detail of this home has been carefully considered—from crown molding and accent walls to decorative mirrors, stylish ceiling fans, and stunning stained-glass windows in the great room. A handblown chandelier in the dining area adds an extra touch of artistry and elegance. For added peace of mind, the home comes equipped with a whole-house Kohler generator (less than a year old) and a water softener system. Located in Del Webb Lakewood Ranch, often described as the “cruise ship” of 55+ communities, you’ll enjoy world- class amenities, active lifestyle offerings, and the prestige of being part of the nation’s #1 multi-generazational community. Don’t miss this rare opportunity to own a piece of paradise—schedule your private showing today and experience the exceptional lifestyle waiting for you in Del Webb.

    Zillow last checked:

    Listing updated:

    Listing Provided by:

    Mark Lawrence 941-402-3471,

    BETTER HOMES AND GARDENS REAL ESTATE ATCHLEY PROPE 941-556-9100

    Bought with:

    Holly Pascarella, PA, 3218950

    COLDWELL BANKER REALTY

    Source: Stellar MLS,MLS#: A4656671MLS LogoOriginating MLS: Sarasota - Manatee

    Facts & features

    Interior

    Bedrooms & bathrooms
    • Bedrooms: 3
    • Bathrooms: 2
    • Full bathrooms: 2
    Primary bedroom
    • Features: En Suite Bathroom, Walk-In Closet(s)
    • Level: First
    • Area: 204.36 Square Feet
    • Dimensions: 13.1x15.6
    Bedroom 2
    • Features: Ceiling Fan(s), Built-in Closet
    • Level: First
    • Area: 142.5 Square Feet
    • Dimensions: 12.5x11.4
    Bedroom 3
    • Features: Ceiling Fan(s), Built-in Closet
    • Level: First
    • Area: 117.47 Square Feet
    • Dimensions: 9.7x12.11
    Den
    • Level: First
    • Area: 117.28 Square Feet
    • Dimensions: 11.6x10.11
    Dining room
    • Level: First
    • Area: 122.21 Square Feet
    • Dimensions: 11x11.11
    Great room
    • Features: Ceiling Fan(s)
    • Level: First
    • Area: 329.42 Square Feet
    • Dimensions: 18.2x18.1
    Kitchen
    • Features: Breakfast Bar, Granite Counters, Kitchen Island, Pantry
    • Level: First
    • Area: 140 Square Feet
    • Dimensions: 10x14
    Heating
    • Central, Natural Gas
    Cooling
    • Central Air
    Appliances
    • Included: Oven, Convection Oven, Cooktop, Dishwasher, Disposal, Dryer, Gas Water Heater, Kitchen Reverse Osmosis System, Microwave, Refrigerator, Washer, Water Filtration System, Water Softener, Whole House R.O. System
    • Laundry: Inside, Laundry Room
    Features
    • Built-in Features, Ceiling Fan(s), Crown Molding, Eating Space In Kitchen, In Wall Pest System, Kitchen/Family Room Combo, Open Floorplan, Primary Bedroom Main Floor, Smart Home, Solid Surface Counters, Split Bedroom, Thermostat, Tray Ceiling(s), Walk-In Closet(s)
    • Flooring: Carpet, Ceramic Tile
    • Doors: Sliding Doors
    • Windows: Double Pane Windows, Insulated Windows, Shades, Window Treatments, Hurricane Shutters
    • Has fireplace: No
    Interior area
    • Total structure area: 2,991
    • Total interior livable area: 1,994 sqft

    Property

    Parking
    • Total spaces: 2
    • Parking features: Driveway, Garage Door Opener, Off Street
    • Attached garage spaces: 2
    • Has uncovered spaces: Yes
    Features
    • Levels: One
    • Stories: 1
    • Patio & porch: Covered, Deck, Front Porch, Rear Porch, Screened
    • Exterior features: Irrigation System, Lighting, Rain Gutters, Sidewalk, Sprinkler Metered
    • Has view: Yes
    • View description: Water, Pond
    • Has water view: Yes
    • Water view: Water,Pond
    • Waterfront features: Lake
    Lot
    • Size: 7,523 sqft
    • Features: In County, Landscaped, Sidewalk
    • Residential vegetation: Mature Landscaping, Trees/Landscaped
    Details
    • Additional structures: Other
    • Parcel number: 586121159
    • Zoning: PD-R
    • Special conditions: None

    Construction

    Type & style
    • Home type: SingleFamily
    • Architectural style: Florida
    • Property subtype: Single Family Residence
    Materials
    • Block, Concrete, Stucco
    • Foundation: Slab
    • Roof: Tile
    Condition
    • New construction: No
    • Year built: 2018
    Details
    • Builder model: Summerwood
    • Builder name: Pulte

    Utilities & green energy

    • Sewer: Public Sewer
    • Water: Public
    • Utilities for property: Cable Connected, Electricity Connected, Natural Gas Connected, Phone Available, Public, Sewer Connected, Water Connected
    Green energy
    • Water conservation: Irrigation-Reclaimed Water

    Community & neighborhood

    Security
    • Security features: Gated Community, Smoke Detector(s)
    Community
    • Community features: Lake, Buyer Approval Required, Clubhouse, Deed Restrictions, Fitness Center, Gated Community - Guard, Golf Carts OK, Irrigation-Reclaimed Water, No Truck/RV/Motorcycle Parking, Pool, Restaurant, Sidewalks, Special Community Restrictions, Tennis Court(s), Wheelchair Access
    Senior living
    • Senior community: Yes
    Location
    • Region: Bradenton
    • Subdivision: DEL WEBB PH I-B SUBPHASES D & F

    HOA & financial

    HOA
    • Has HOA: Yes
    • HOA fee: $468 monthly
    • Amenities included: Clubhouse, Fence Restrictions, Fitness Center, Gated, Pickleball Court(s), Pool, Recreation Facilities, Security, Spa/Hot Tub, Tennis Court(s), Trail(s), Vehicle Restrictions
    • Services included: 24-Hour Guard, Community Pool, Reserve Fund, Maintenance Grounds, Manager, Pool Maintenance, Private Road, Security
    • Association name: Kirstin Stapleton
    • Association phone: 941-739-0411
    Other fees
    • Pet fee: $0 monthly
    Other financial information
    • Total actual rent: 0

    Other

    Other facts
    • Listing terms: Cash,Conventional,VA Loan
    • Ownership: Fee Simple
    • Road surface type: Paved, Asphalt

    Price history

    DateEventPrice
    10/15/2025Sold$620,000-4.6%$311/sqft
    Source: Stellar MLS #A4656671 Report a problem
    9/27/2025Pending sale$650,000$326/sqft
    Source: Stellar MLS #A4656671 Report a problem
    9/20/2025Listed for sale$650,000$326/sqft
    Source: Stellar MLS #A4656671 Report a problem
    9/14/2025Pending sale$650,000$326/sqft
    Source: Stellar MLS #A4656671 Report a problem
    9/10/2025Price change$650,000-3.7%$326/sqft
    Source: Stellar MLS #A4656671 Report a problem
    9/1/2025Pending sale$674,900$338/sqft
    Source: Stellar MLS #A4656671 Report a problem
    8/3/2025Listed for sale$674,900$338/sqft
    Source: Stellar MLS #A4656671 Report a problem
    7/25/2025Listing removed$674,900$338/sqft
    Source: Stellar MLS #A4656671 Report a problem
    7/5/2025Price change$674,900-3.3%$338/sqft
    Source: Stellar MLS #A4656671 Report a problem
    6/23/2025Listed for sale$698,000-16.4%$350/sqft
    Source: Stellar MLS #A4656671 Report a problem
    8/3/2023Sold$835,000-1.1%$419/sqft
    Source: Stellar MLS #A4570039 Report a problem
    5/25/2023Pending sale$844,500$424/sqft
    Source: Stellar MLS #A4570039 Report a problem
    5/18/2023Listed for sale$844,500+71.7%$424/sqft
    Source: Stellar MLS #A4570039 Report a problem
    9/20/2018Sold$491,900$247/sqft
    Source: Public Record Report a problem

    Public tax history

    YearProperty taxesTax assessment
    2025$8,843 +2.6%$543,178 +2.9%
    2024$8,617 +25.5%$527,870 +32.7%
    2023$6,865 +2.4%$397,665 +3%
    2022$6,704 +0.1%$386,083 +3%
    2021$6,695 +0.1%$374,838 +1.4%
    2020$6,687 +0.3%$369,663 +1.4%
    2019$6,666 $364,482 +283.7%
    2018$6,666 +118.7%$95,000
    2017$3,049 $95,000

    Find assessor info on the county website

    Neighborhood: 34202

    Nearby schools

    GreatSchools rating
    Schools provided by the listing agent
    • Elementary: Robert E Willis Elementary
    • Middle: Nolan Middle
    • High: Lakewood Ranch High

    Source: Stellar MLS. This data may not be complete. We recommend contacting the local school district to confirm school assignments for this home.

    Get a cash offer in 3 minutes
    Find out how much your home could sell for in as little as 3 minutes with a no-obligation cash offer.
    Estimated market value
    $611,500
    Get a cash offer in 3 minutes
    Find out how much your home could sell for in as little as 3 minutes with a no-obligation cash offer.
    Estimated market value
    $611,500