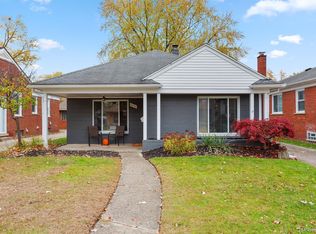
Renovated bungalow in a highly desired neighborhood, located within the Crestwood School District. This three-bedroom, 1.5-bathroom home sits on a generous double lot, perfect for outdoor gatherings. You will appreciate the convenience of an attached two-car garage. The interior boasts new flooring, ceramic tile, updated bathrooms, and fresh paint throughout. With all renovations completed, this home is move-in ready, plus a Certificate of Occupancy will be provided at closing for your peace of mind. Enjoy easy access to local parks, schools, and shopping, making it an ideal spot for families. Don't miss your chance to call this lovely home yours!
Sold for $170,000
Zillow last checked:
Listing updated:
Bought with:
Hassan Bazzi, 6501405815
Keller Williams Legacy
Source: MiRealSource,MLS#: 50205651 Originating MLS: Southeastern Border Association of REALTORS
Originating MLS: Southeastern Border Association of REALTORSPrice history
| Date | Event | Price |
|---|---|---|
| 9/18/2026 | Sold | $170,000-10.1%$127/sqft |
Source:  MiRealSource #50205651 Report a problem MiRealSource #50205651 Report a problem | ||
| 8/22/2026 | Pending sale | $189,000$141/sqft |
Source: MiRealSource #50205651 Report a problem | ||
| 7/21/2026 | Price change | $189,000-5%$141/sqft |
Source: MiRealSource #50205651 Report a problem | ||
| 6/29/2026 | Price change | $199,000-4.8%$149/sqft |
Source: MiRealSource #50205651 Report a problem | ||
| 6/22/2026 | Price change | $209,000-4.6%$156/sqft |
Source: MiRealSource #50205651 Report a problem | ||
| 6/9/2026 | Price change | $219,000-2.6%$164/sqft |
Source: MiRealSource #50205651 Report a problem | ||
| 5/27/2026 | Price change | $224,900-4.3%$168/sqft |
Source: MiRealSource #50205651 Report a problem | ||
| 5/18/2026 | Price change | $234,900-1.7%$176/sqft |
Source: MiRealSource #50205651 Report a problem | ||
| 4/29/2026 | Listed for sale | $239,000+4%$179/sqft |
Source: MiRealSource #50205651 Report a problem | ||
| 1/17/2025 | Listing removed | $229,900$172/sqft |
Source:  Realcomp II #20230059021 Report a problem Realcomp II #20230059021 Report a problem | ||
| 8/3/2023 | Listing removed | -- |
Source: Realcomp II #20230059021 Report a problem | ||
| 7/31/2023 | Price change | $229,900+4.5%$172/sqft |
Source: Realcomp II #20230059021 Report a problem | ||
| 7/29/2023 | Price change | $219,900+10%$164/sqft |
Source: Realcomp II #20230059021 Report a problem | ||
| 7/19/2023 | Price change | $199,900-12.7%$149/sqft |
Source: Realcomp II #20230059021 Report a problem | ||
| 7/15/2023 | Listed for sale | $229,000+57.9%$171/sqft |
Source: Realcomp II #20230056906 Report a problem | ||
| 6/17/2021 | Sold | $145,000+3.6%$108/sqft |
Source: Public Record Report a problem | ||
| 5/30/2021 | Pending sale | $139,900$105/sqft |
Source: Realcomp II #2210036473 Report a problem | ||
| 5/28/2021 | Listed for sale | $139,900+39.9%$105/sqft |
Source: Realcomp II #2210036473 Report a problem | ||
| 12/18/2017 | Sold | $100,000-9%$75/sqft |
Source: Agent Provided Report a problem | ||
| 9/29/2017 | Listed for sale | $109,900+37.5%$82/sqft |
Source: RE/MAX Leading Edge #217088505 Report a problem | ||
| 7/14/2014 | Listing removed | $79,900$60/sqft |
Source: CENTURY 21 Curran & Christie #214023886 Report a problem | ||
| 5/10/2014 | Price change | $79,900-11.1%$60/sqft |
Source: CENTURY 21 Curran & Christie #214023886 Report a problem | ||
| 4/2/2014 | Price change | $89,900-5.4%$67/sqft |
Source: CENTURY 21 Curran & Christie #214023886 Report a problem | ||
| 3/24/2014 | Listed for sale | $95,000+58.6%$71/sqft |
Source: Century 21 Curran & Christie #214023886 Report a problem | ||
| 6/1/2010 | Sold | $59,900+113.9%$45/sqft |
Source: Public Record Report a problem | ||
| 8/14/2009 | Sold | $28,000$21/sqft |
Source: Public Record Report a problem | ||
| 6/27/2009 | Listed for sale | $28,000-79.2%$21/sqft |
Source: foreclosure.com Report a problem | ||
| 8/6/2008 | Sold | $134,334$100/sqft |
Source: Public Record Report a problem | ||
Nearby homes
- $252,4003 bd1 ba1.4k sqft6862 Fenton St, Dearborn Heights, MI 48127Off Market
- $202,9003 bd1 ba950 sqft6842 Fenton St, Dearborn Heights, MI 48127Off Market
- $238,5003 bd1 ba1.2k sqft6874 Fenton St, Dearborn Heights, MI 48127Off Market
- $205,0002 bd1 ba1.1k sqft6834 Fenton St, Dearborn Heights, MI 48127Sold
Get a cash offer in 3 minutes
Find out how much your home could sell for in as little as 3 minutes with a no-obligation cash offer.
Estimated market value
$170,100
