Impeccably Renovated Spanish Style Attached Townhouse
68-54 Fleet Street, Forest Hills, NY
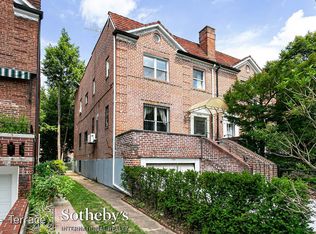
Rarely available, Turn-key Designer Townhouse, conveniently located in quite tree-lined street, Forest Hills Gardens adjacent and near the West Side Tennis Club and Forest Hills Stadium. Townhouse has been fully updated with 3 Bedrooms, 3 Full Baths, Chef's Kitchen, Gas Fireplace, beautifully finished wood floors, large trim and crown molding, Pottery Barn lighting and fixtures, full home security system, fenced front and back yard for children and pets, custom cedar playset, garage with Tesla/EV charging and two HVAC systems.
Inviting Large Living Room with Fireplace with Updated Windows greets you upon entering. Which leads to a Bright Open Dining Room and Open Concept Kitchen with Wolf Stove, Wolf hood and Wolf microwave, Subzero refrigerator with cabinet front finish, Miele dishwasher also with cabinet front, island, farmhouse sink, marble walls and full pantry. Easy access to fenced in backyard with relaxing deck and custom cedar playset, includes slide, swing, monkey bars, zipline, playhouse and table.
Stairs off the Living Room leads you to the 2nd Floor which boasts 3 Bedrooms, 2 Bathrooms, includes Balcony off Primary Bedroom, custom closet, Heated floors in bathrooms, Large marble shower with Pottery Barn brass fixtures Toto bidet toilet with heated seat, bluetooth surround sound, lighting and fan.
Fully finished basement includes a Full Bath, plenty of storage space, Gym / Guest room and access to garage.
An easy commute to midtown Manhattan, Forest Hills is just one train stop via the Long Island Rail Road with trains going directly to Penn Station or to the newly announced Grand Central Madison station in less than 15 minutes as well as service via NYC MTA bus and express subway to the city. It is also situated midway between LaGuardia and JFK airports and is convenient to all major highways in the area. Additional community amenities include fine schools, many unique restaurants and shopping along fashionable Austin Street, Forest Park with miles of running and biking trails, playgrounds and golfing, and the world famous West Side Tennis Club with tennis, pool, Clubhouse and fine dining for members.
Sold
$1,420,000
6854 Fleet St, Forest Hills, NY 11375
3beds
1,800sqft
Single Family Residence
Built in 1925
-- sqft lot
$1,470,300 Zestimate®
$789/sqft
$5,108 Estimated rent
Home value
$1,470,300
$1.32M - $1.63M
$5,108/mo
Zestimate® history
Owner options
List your home for rent
$5,108/mo
Rent Zestimate®
Find your next renter with Zillow Rental Manager. Plus, with online applications, you can quickly screen prospective tenants – for free.
$5,108/mo
Rent Zestimate®
Refinance and save
$9,063/mo
Est. payment
Refinancing to a lower rate could help reduce your monthly payments and save thousands over the life of the loan.
$9,063/mo
Est. payment
Explore your selling options
Work with a Zillow partner agent
Leverage their expertise and Zillow's premium Showcase listings to get your home seen by more buyers.
Get startedList with your own agent
Get your home in front of millions of buyers by listing it on Zillow.
Learn how to do itSell it yourself
Take full control of how buyers see your home on Zillow by listing For Sale by Owner (FSBO).
List your homeWhat's special
Zillow last checked:
Listing updated:
Listed by:
James Navarrete,
Terrace Sotheby's International Realty
Source: StreetEasy,MLS#: S1749471
Facts & features
Interior
Bedrooms & bathrooms
- Bedrooms: 3
- Bathrooms: 3
- Full bathrooms: 3
Cooling
- Central Air
Appliances
- Included: Dishwasher, Washer/Dryer
Features
- Flooring: Hardwood
- Has fireplace: Yes
- Fireplace features: Gas
Interior area
- Total structure area: 1,800
- Total interior livable area: 1,800 sqft
Property
Parking
- Parking features: Garage
- Has garage: Yes
Features
- Patio & porch: Other
- Exterior features: Garden
Details
- Parcel number: 032010032
- Special conditions: Resale
Construction
Type & style
- Home type: SingleFamily
- Property subtype: Single Family Residence
Condition
- Year built: 1925
Community & HOA
Community
- Subdivision: Forest Hills
Location
- Region: Forest Hills
Financial & listing details
- Price per square foot: $789/sqft
- Tax assessed value: $1,146,000
- Annual tax amount: $9,672
- Date on market: 1/13/2025
Price history
| Date | Event | Price |
|---|---|---|
| 10/13/2025 | Listing removed | $7,000$4/sqft |
Source: Zillow Rentals Report a problem | ||
| 10/6/2025 | Listed for rent | $7,000$4/sqft |
Source: Zillow Rentals Report a problem | ||
| 6/11/2025 | Sold | $1,420,000-11.3%$789/sqft |
Source: Public Record Report a problem | ||
| 3/4/2025 | Contingent | $1,600,000$889/sqft |
Source: StreetEasy #S1749471 Report a problem | ||
| 1/13/2025 | Listed for sale | $1,600,000$889/sqft |
Source: StreetEasy #S1749471 Report a problem | ||
Public tax history
| Year | Property taxes | Tax assessment |
|---|---|---|
| 2025 | -- | $68,760 +14.7% |
| 2024 | -- | $59,940 -15.2% |
| 2023 | -- | $70,680 -4.8% |
| 2022 | -- | $74,280 +2.4% |
| 2021 | -- | $72,540 +8.1% |
| 2020 | $8,646 +1.8% | $67,080 +14.8% |
| 2019 | $8,494 +6.9% | $58,440 +53.9% |
| 2018 | $7,944 +8.8% | $37,977 +6% |
| 2017 | $7,304 +15% | $35,830 +5.3% |
| 2016 | $6,353 | $34,038 |
| 2015 | $6,353 +66% | $34,038 +1.8% |
| 2014 | $3,827 | $33,440 +5.7% |
| 2013 | -- | $31,648 +6% |
| 2012 | -- | $29,859 +5.3% |
| 2011 | -- | $28,365 |
| 2010 | -- | $28,365 +1.8% |
| 2009 | -- | $27,867 +5.7% |
| 2008 | -- | $26,374 |
Find assessor info on the county website
Neighborhood: Forest Hills
Nearby homes
- $1,416,1004 bd2 ba2.5k sqft6855 Fleet St, Forest Hills, NY 11375Off Market
- $1,166,5003 bd3 ba1.4k sqft6856 Fleet St, Forest Hills, NY 11375Off Market
- $1,157,800-- bd-- ba1.4k sqft6852 Fleet St, Forest Hills, NY 11375Off Market
- $1,782,5003 bd4 ba2.8k sqft6853 Fleet St, Forest Hills, NY 11375Off Market

- $1,157,800-- bd-- ba1.4k sqft6850 Fleet St, Forest Hills, NY 11375Off Market
- $1,398,300-- bd-- ba2.2k sqft6851 Fleet St, Forest Hills, NY 11375Off Market
- $1,328,7003 bd3 ba2.1k sqft6860 Fleet St, Forest Hills, NY 11375Off Market
- $1,128,000-- bd-- ba1.4k sqft6846 Fleet St, Forest Hills, NY 11375Off Market
Nearby schools
GreatSchools rating
- 10/10Ps 144 Col Jeromus RemsenGrades: PK-5Distance: 0.2 mi
- 6/10Jhs 190 Russell SageGrades: 6-8Distance: 0.3 mi
- 5/10Queens Metropolitan High SchoolGrades: 9-12Distance: 0.7 mi
- New York
- Queens County
- New York
- 11375
- Queens
- Forest Hills
- 6854 Fleet St
