Skip main navigation
Sold for $328,000
  • $328,000

    6854 Gordon Blvd, Burlington, KY 41005

    3beds
    1,652sqft
    Single Family Residence, Residential
    Built in 2017
    8,276.4 Square Feet Lot
    $328,200 Zestimate®
    $199/sqft
    $2,236 Estimated rent

    Home value

    $328,200

    $312,000 - $345,000

    $2,236/mo

    Zestimate® history
    Loading
    Loading...

    Owner options

    List your home for rent

    $2,236/mo

    Rent Zestimate®

    Find your next renter with Zillow Rental Manager. Plus, with online applications, you can quickly screen prospective tenants – for free.

    Learn more

    $2,236/mo

    Rent Zestimate®

    Refinance and save

    $2,008/mo

    Est. payment

    Refinancing to a lower rate could help reduce your monthly payments and save thousands over the life of the loan.

    See today's rates

    $2,008/mo

    Est. payment

    Explore your selling options

    Work with a Zillow partner agent

    Leverage their expertise and Zillow's premium Showcase listings to get your home seen by more buyers.

    Get started

    List with your own agent

    Get your home in front of millions of buyers by listing it on Zillow.

    Learn how to do it

    Sell it yourself

    Take full control of how buyers see your home on Zillow by listing For Sale by Owner (FSBO).

    List your home

    What's special

    Well-maintained and spacious homeRear deckOpen and airy atmosphere
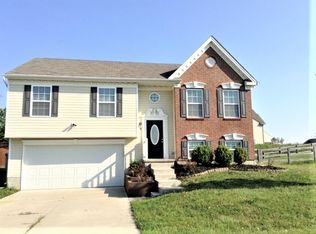
    Located in Burlington, KY, this well-maintained and spacious home offers 3 bedrooms and 2 full bathrooms. Built only nine years ago, the property features vaulted ceilings in the living room, kitchen, and dining areas, creating an open and airy atmosphere. The kitchen is fully equipped with all appliances included, ready for the next culinary enthusiast. Adjacent to the dining room, the rear deck provides a metal gazebo for shade and comfort, ideal for relaxation or outdoor dining. The lower level boasts a generous 12 x 27 family room, offering versatile possibilities for use. An oversized garage supplies ample storage space as needed. While situated in Burlington, the home is conveniently close to Union and its amenities. The residence is located within the Union school district (Longbranch Elem., Ballyshannon Middle, , and Cooper High School). Contact your realtor today to schedule a showing. USDA eligible.

    Zillow last checked:

    Listing updated:

    Listed by:

    David Harshbarger 859-630-9777,

    Huff Realty - Florence

    Bought with:

    David Harshbarger, 223455

    Huff Realty - Florence

    Source: NKMLS,MLS#: 641149MLS Logo

    Facts & features

    Interior

    Bedrooms & bathrooms
    • Bedrooms: 3
    • Bathrooms: 2
    • Full bathrooms: 2
    Primary bedroom
    • Description: Bath Adjoins
    • Features: Carpet Flooring, Ceiling Fan(s)
    • Level: Upper
    • Area: 130
    • Dimensions: 13 x 10
    Bedroom 2
    • Features: Carpet Flooring
    • Level: Upper
    • Area: 120
    • Dimensions: 10 x 12
    Bedroom 3
    • Features: Carpet Flooring
    • Level: Upper
    • Area: 90
    • Dimensions: 9 x 10
    Bathroom 2
    • Description: Off of hallway.
    • Features: Tub With Shower
    • Level: Upper
    • Area: 40
    • Dimensions: 8 x 5
    Dining room
    • Description: Slider door to deck.
    • Features: Carpet Flooring
    • Level: Upper
    • Area: 88
    • Dimensions: 8 x 11
    Entry
    • Features: Luxury Vinyl Flooring
    • Level: First
    • Area: 24
    • Dimensions: 6 x 4
    Family room
    • Description: NIce roomy area.
    • Features: Carpet Flooring
    • Level: Lower
    • Area: 324
    • Dimensions: 27 x 12
    Kitchen
    • Description: Kitchen Appliances included.
    • Features: Kitchen Island, Luxury Vinyl Flooring
    • Level: Upper
    • Area: 99
    • Dimensions: 9 x 11
    Living room
    • Description: Vaulted Ceilings
    • Features: Carpet Flooring, Ceiling Fan(s)
    • Level: Upper
    • Area: 255
    • Dimensions: 15 x 17
    Primary bath
    • Features: Tub With Shower
    • Level: Upper
    • Area: 40
    • Dimensions: 8 x 5
    Utility room
    • Description: Washer & Dryer hookups
    • Level: Lower
    • Area: 96
    • Dimensions: 12 x 8
    Heating
    • Forced Air, Electric
    Cooling
    • Central Air
    Appliances
    • Included: Electric Oven, Electric Range, Dishwasher, Disposal, Microwave, Refrigerator
    • Laundry: Electric Dryer Hookup, Lower Level, Washer Hookup
    Features
    • Laminate Counters, Kitchen Island, Entrance Foyer, Breakfast Bar, Ceiling Fan(s), Vaulted Ceiling(s)
    • Doors: Multi Panel Doors
    • Windows: Vinyl Clad Window(s)
    • Basement: See Remarks,Partial
    Interior area
    • Total structure area: 1,652
    • Total interior livable area: 1,652 sqft

    Property

    Parking
    • Total spaces: 6
    • Parking features: Attached, Driveway, Garage, Garage Door Opener, Garage Faces Front, Off Street, On Street
    • Attached garage spaces: 2
    • Has uncovered spaces: Yes
    Features
    • Levels: Bi-Level
    • Patio & porch: Deck, Porch
    • Fencing: Partial,Wood
    • Has view: Yes
    • View description: Neighborhood
    Lot
    • Size: 8,276 sqft
    • Dimensions: 65 x 125
    • Features: Cleared, Sloped
    Details
    • Additional structures: Gazebo
    • Additional parcels included: Gently sloping
    • Parcel number: 039.0002105.00
    • Zoning description: Residential

    Construction

    Type & style
    • Home type: SingleFamily
    • Architectural style: Traditional
    • Property subtype: Single Family Residence, Residential
    Materials
    • Brick, Vinyl Siding
    • Foundation: Poured Concrete
    • Roof: Shingle
    Condition
    • Existing Structure
    • New construction: No
    • Year built: 2017

    Utilities & green energy

    • Sewer: Public Sewer
    • Water: Public

    Community & neighborhood

    Security
    • Security features: Smoke Detector(s)
    Location
    • Region: Burlington

    Other

    Other facts
    • Road surface type: Paved

    Price history

    DateEventPrice
    5/29/2026Sold$328,000-0.3%$199/sqft
    Source: NKMLS #641149 Report a problem
    4/16/2026Pending sale$329,000$199/sqft
    Source: NKMLS #641149 Report a problem
    4/8/2026Price change$329,000-1.8%$199/sqft
    Source: NKMLS #641149 Report a problem
    4/2/2026Listed for sale$335,000+86.2%$203/sqft
    Source: NKMLS #641149 Report a problem
    4/9/2019Sold$179,900$109/sqft
    Source: Public Record Report a problem
    3/4/2019Pending sale$179,900$109/sqft
    Source: Lohmiller Real Estate #524329 Report a problem
    3/1/2019Listed for sale$179,900+6.4%$109/sqft
    Source: Lohmiller Real Estate #524329 Report a problem
    2/16/2019Listing removed$1,350$1/sqft
    Source: Smith Management Report a problem
    1/15/2019Listing removed$169,000$102/sqft
    Source: Lohmiller Real Estate #522334 Report a problem
    1/15/2019Listed for rent$1,350+4.2%$1/sqft
    Source: Smith Management Report a problem
    1/11/2019Listed for sale$169,000$102/sqft
    Source: Lohmiller Real Estate #522334 Report a problem
    12/13/2018Pending sale$169,000$102/sqft
    Source: Lohmiller Real Estate #522334 Report a problem
    12/7/2018Listed for sale$169,000+463.3%$102/sqft
    Source: Lohmiller Real Estate #522334 Report a problem
    11/28/2018Listing removed$1,295$1/sqft
    Source: Smith Management Report a problem
    11/7/2018Price change$1,295-7.5%$1/sqft
    Source: Smith Management Report a problem
    10/30/2018Listed for rent$1,400$1/sqft
    Source: Smith Management Report a problem
    5/23/2016Listing removed$30,000$18/sqft
    Source: Owner Report a problem
    3/23/2016Listed for sale$30,000$18/sqft
    Source: Owner Report a problem
    10/26/2015Listing removed$30,000$18/sqft
    Source: Owner Report a problem
    6/25/2015Listed for sale$30,000+20%$18/sqft
    Source: Owner Report a problem
    8/19/2009Sold$25,000$15/sqft
    Source: Public Record Report a problem

    Public tax history

    YearProperty taxesTax assessment
    2024$2,403 -3.4%$211,900
    2023$2,486 +18.7%$211,900 +13.6%
    2022$2,094 -0.2%$186,500
    2021$2,098 -1.7%$186,500 +3.7%
    2020$2,135 $179,900 +12.7%
    2019$2,135 +12.6%$159,600 +383.6%
    2018$1,896 +403.6%$33,000
    2017$377 $33,000
    2015$377 -6.7%$33,000 -9.6%
    2013$404 $36,500
    2012-- $36,500
    2011-- $36,500
    2010-- $36,500
    2009-- $36,500

    Find assessor info on the county website

    Neighborhood: 41005

    Nearby schools

    GreatSchools rating
    Schools provided by the listing agent
    • Elementary: Longbranch
    • Middle: Ballyshannon Middle School
    • High: Cooper High School

    Source: NKMLS. This data may not be complete. We recommend contacting the local school district to confirm school assignments for this home.

    Get a cash offer in 3 minutes
    Find out how much your home could sell for in as little as 3 minutes with a no-obligation cash offer.
    Estimated market value
    $328,200
    Get a cash offer in 3 minutes
    Find out how much your home could sell for in as little as 3 minutes with a no-obligation cash offer.
    Estimated market value
    $328,200