BEAUTIFULLY CRAFTED CUSTOM POOL HOME ON DOUBLE LOTS WITH CITY WATER! Discover the perfect blend of comfort, elegance, and the ultimate Florida lifestyle in this stunning 3-bedroom, 2-bath custom home with a versatile bonus room. Perfectly situated on a double corner lot alongside a city-maintained creek overflow from the Myakkahatchee - providing privacy and natural beauty. Mature oak trees, slash pines, cabbage palms, plumerias, and hibiscus create a lush, park-like setting that frames this exceptional residence. Through the 8-foot double rain-glass entry doors, you’re greeted by an open floor plan featuring tile flooring throughout, bullnose corners, plantation shutters on nearly every window, and elegant 6-inch baseboards. The living room showcases a striking 88" matte black propeller-style ceiling fan within a tray ceiling accented by crown molding and a convenient floor outlet. Custom live-edge wood shelving adds charm, while triple pocket sliders open fully to reveal the sparkling saltwater heated pool—complete with sunshelf and bubbler, multicolor LED lighting, and a paver lanai—offering the perfect setting for year-round relaxation and entertaining. The chef’s kitchen is a true showpiece, boasting leathered white colonial stone countertops, a copper vent hood above a matte black pot filler with reverse osmosis, and a hammered black coated copper farmhouse sink. Matte black touch faucet and fixtures complement the soft-close cabinetry and stylish two-tone design, with under-lit upper cabinets and a large 13-foot island ideal for gathering. The pantry with a frosted glass door adds a sleek finishing touch. The master suite is bright and inviting, with several windows and 8-foot sliders leading directly to the lanai. The luxurious en-suite features dual vanities with a sitting area, two walk-in closets, a soaking modern Roman tub, and a large walk-in shower with built-in seating, rain head, and glass tile accents. Step outside to a private backyard oasis featuring a black aluminum fence and a custom-built 6-foot louvered wooden privacy enclosure with a modern artisan shed—perfect for secure storage or a creative workspace. The 11.5-foot double gate opens to a 13x30 gravel parking pad delineated by railroad ties, ideal for parking a RV, boat, or other outdoor toys. A 50-amp RV plug, main panel generator hookup, and a whole-home water softener system add to the home’s thoughtful functionality. The three-car garage includes a utility sink and engineered attic storage with aluminum pull down stairs for added convenience. Enjoy an unbeatable location just minutes and less than 5 miles from North Port’s best outdoor destinations—Legacy Trail Price Connection, Myakkahatchee Creek Environmental Park, Deer Prairie Creek Preserve, and Walton Ranch Preserve. You’re also within 2 miles of the Aquatic Center and the future Sarasota Memorial Hospital campus (opening 2027), with shopping, dining, and top-rated schools all nearby. Framed by several plumeria including a candy stripe type at the entrance that blooms beautifully each year, this home radiates pride of ownership, craftsmanship, and timeless Florida charm. Schedule your private showing today and fall in love with every thoughtful detail this one-of-a-kind property has to offer.
Sold for $582,000
$582,000
6854 HORNBUCKLE BOULEVARD, NORTH PORT, FL 34291
3beds
2,170sqft
Single Family Residence
Built in 2019
0.52 Acres Lot
$571,100 Zestimate®
$268/sqft
$3,453 Estimated rent
Home value
$571,100
$520,000 - $628,000
$3,453/mo
Zestimate® history
Owner options
List your home for rent
$3,453/mo
Rent Zestimate®
Find your next renter with Zillow Rental Manager. Plus, with online applications, you can quickly screen prospective tenants – for free.
$3,453/mo
Rent Zestimate®
Refinance and save
$3,772/mo
Est. payment
Refinancing to a lower rate could help reduce your monthly payments and save thousands over the life of the loan.
$3,772/mo
Est. payment
Explore your selling options
Work with a Zillow partner agent
Leverage their expertise and Zillow's premium Showcase listings to get your home seen by more buyers.
Get startedList with your own agent
Get your home in front of millions of buyers by listing it on Zillow.
Learn how to do itSell it yourself
Take full control of how buyers see your home on Zillow by listing For Sale by Owner (FSBO).
List your homeWhat's special
Paver lanaiThree-car garageSaltwater heated poolPrivate backyard oasisCabbage palmsMature oak treesMaster suite
Zillow last checked:
Listing updated:
Listed by:
Priscilla Perez-McGuire 941-875-5747,
RE/MAX PALM REALTY 941-743-5525
Bought with:
Priscilla Perez-McGuire, 3257733
RE/MAX PALM REALTY
Source: Stellar MLS,MLS#: C7517033 Originating MLS: Port Charlotte
Originating MLS: Port Charlotte
Facts & features
Interior
Bedrooms & bathrooms
- Bedrooms: 3
- Bathrooms: 2
- Full bathrooms: 2
Rooms
- Room types: Den/Library/Office
Primary bedroom
- Features: Bidet, Built-In Shower Bench, Ceiling Fan(s), Dual Sinks, En Suite Bathroom, Exhaust Fan, Garden Bath, Makeup/Vanity Space, Rain Shower Head, Stone Counters, Walk-In Closet(s)
- Level: First
- Area: 294 Square Feet
- Dimensions: 14x21
Bedroom 2
- Features: Ceiling Fan(s), Built-in Closet
- Level: First
- Area: 143 Square Feet
- Dimensions: 11x13
Bedroom 3
- Features: Ceiling Fan(s), Walk-In Closet(s)
- Level: First
- Area: 120 Square Feet
- Dimensions: 10x12
Balcony porch lanai
- Features: Ceiling Fan(s)
- Level: First
- Area: 1520 Square Feet
- Dimensions: 40x38
Den
- Features: Ceiling Fan(s)
- Level: First
- Area: 180 Square Feet
- Dimensions: 10x18
Dining room
- Features: Ceiling Fan(s)
- Level: First
- Area: 120 Square Feet
- Dimensions: 10x12
Kitchen
- Features: Kitchen Island, Pantry, Stone Counters
- Level: First
- Area: 230 Square Feet
- Dimensions: 10x23
Living room
- Features: Built-In Shelving, Ceiling Fan(s)
- Level: First
- Area: 442 Square Feet
- Dimensions: 17x26
Heating
- Central
Cooling
- Central Air
Appliances
- Included: Dishwasher, Dryer, Kitchen Reverse Osmosis System, Microwave, Range, Range Hood, Refrigerator, Washer, Water Purifier, Water Softener
- Laundry: Inside, Laundry Room
Features
- Built-in Features, Crown Molding, High Ceilings, Open Floorplan, Solid Wood Cabinets, Split Bedroom, Stone Counters, Tray Ceiling(s), Walk-In Closet(s)
- Flooring: Tile
- Doors: Sliding Doors
- Windows: Shutters, Window Treatments, Hurricane Shutters
- Has fireplace: No
Interior area
- Total structure area: 2,981
- Total interior livable area: 2,170 sqft
Property
Parking
- Total spaces: 3
- Parking features: Garage Door Opener, Oversized
- Attached garage spaces: 3
- Details: Garage Dimensions: 31x22
Features
- Levels: One
- Stories: 1
- Patio & porch: Covered, Front Porch, Rear Porch, Screened
- Exterior features: Lighting, Other, Rain Barrel/Cistern(s), Rain Gutters, Storage
- Has private pool: Yes
- Pool features: Child Safety Fence, Heated, In Ground, Lighting, Salt Water, Screen Enclosure, Tile
- Fencing: Fenced,Other
- Has view: Yes
- View description: Trees/Woods
Lot
- Size: 0.52 Acres
- Dimensions: 177 x 125
- Features: Corner Lot, Drainage Canal, City Lot, Landscaped, Oversized Lot
- Residential vegetation: Trees/Landscaped
Details
- Additional structures: Other, Shed(s), Storage
- Parcel number: 0952123218
- Zoning: RSF2
- Special conditions: None
Construction
Type & style
- Home type: SingleFamily
- Property subtype: Single Family Residence
Materials
- Block
- Foundation: Slab
- Roof: Shingle
Condition
- Completed
- New construction: No
- Year built: 2019
Utilities & green energy
- Sewer: Septic Tank
- Water: Public
- Utilities for property: BB/HS Internet Available, Electricity Connected, Street Lights, Underground Utilities, Water Connected
Community & HOA
Community
- Security: Security System, Smoke Detector(s)
- Pet fee: $0 monthly
- Subdivision: PORT CHARLOTTE SUB 27
HOA
- Has HOA: No
Location
- Region: North Port
Financial & listing details
- Price per square foot: $268/sqft
- Tax assessed value: $420,000
- Annual tax amount: $4,582
- Date on market: 10/30/2025
- Cumulative days on market: 16 days
- Listing terms: Cash,Conventional,FHA,VA Loan
- Ownership: Fee Simple
- Total actual rent: 0
- Electric utility on property: Yes
- Road surface type: Paved, Asphalt
Price history
| Date | Event | Price |
|---|---|---|
| 12/18/2025 | Sold | $582,000-5.8%$268/sqft |
Source:  Stellar MLS #C7517033 Report a problem Stellar MLS #C7517033 Report a problem | ||
| 11/15/2025 | Pending sale | $617,777$285/sqft |
Source: Stellar MLS #C7517033 Report a problem | ||
| 10/30/2025 | Listed for sale | $617,777+4689%$285/sqft |
Source: Stellar MLS #C7517033 Report a problem | ||
| 1/9/2017 | Sold | $12,900-85.2%$6/sqft |
Source: Public Record Report a problem | ||
| 6/13/2005 | Sold | $87,000$40/sqft |
Source: Public Record Report a problem | ||
Public tax history
| Year | Property taxes | Tax assessment |
|---|---|---|
| 2025 | $4,773 +4.1% | $295,566 +2.9% |
| 2024 | $4,583 +3.6% | $287,236 +3% |
| 2023 | $4,425 +1.2% | $278,870 +3% |
| 2022 | $4,372 +1.8% | $270,748 +3% |
| 2021 | $4,295 +0.6% | $262,862 +1.4% |
| 2020 | $4,269 +490.3% | $259,233 +2407.1% |
| 2019 | $723 | $10,340 +10% |
| 2018 | $723 +60.4% | $9,400 +24.2% |
| 2017 | $451 +13.4% | $7,570 -9.9% |
| 2016 | $398 -2.4% | $8,400 +27.3% |
| 2015 | $408 +2.5% | $6,600 +27.7% |
| 2014 | $398 +8% | $5,170 |
| 2013 | $368 +34.1% | $5,170 +10% |
| 2012 | $275 -1.5% | $4,700 -11.3% |
| 2011 | $279 -12.1% | $5,300 -30.3% |
| 2010 | $317 -37.9% | $7,600 -32.1% |
| 2009 | $511 | $11,200 -34.1% |
| 2008 | $511 -60% | $17,000 -75.3% |
| 2007 | $1,276 | $68,800 |
| 2006 | -- | $68,800 +12.1% |
| 2005 | -- | $61,400 +306.6% |
| 2004 | $444 +40.9% | $15,100 +88.8% |
| 2003 | $315 +0.2% | $8,000 |
| 2002 | $315 +3.9% | $8,000 |
| 2001 | $303 -0.4% | $8,000 |
| 2000 | $304 | $8,000 |
Find assessor info on the county website
Neighborhood: 34291
Nearby homes
- $13,500-- bd-- ba-- sqftLaurina St, North port, FL 34291Off Market
- $302,0003 bd2 ba1.7k sqft4305 Heyward St, North port, FL 34291Sold
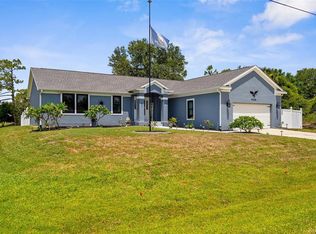
- $302,0003 bd2 ba1.7k sqft4305 Heyward St, North Port, FL 34291Sold
- $---- bd-- ba-- sqft4305 Heyward St, North Pt, FL 34291Off Market
- $315,1003 bd2 ba1.9k sqft4307 Laurina St, North Port, FL 34291Off Market
- $--0.305 Acres0952123207 Laurina St, North Port, FL 34291Off Market
- $--10,019 Square Feet4372 Laurina #LOT 16, North Pt, FL 34291Off Market
- $357,0003 bd2 ba1.4k sqft4339 Laurina St, North Port, FL 34291Sold
Nearby schools
GreatSchools rating
- 5/10Glenallen Elementary SchoolGrades: PK-5Distance: 1.5 mi
- 8/10Heron Creek Middle SchoolGrades: 6-8Distance: 1.7 mi
- 3/10North Port High SchoolGrades: PK,9-12Distance: 1.6 mi


Get pre-qualified for a loan
At Zillow Home Loans, we can pre-qualify you in as little as 5 minutes with no impact to your credit score.An equal housing lender. NMLS #10287.
- Florida
- Sarasota County
- North Port
- 34291
- 6854 HORNBUCKLE BOULEVARD
Nearby cities
Nearby neighborhoods
Nearby zip codes
Other North Port Topics
