GORGEOUS, REMODELED BRICK RANCH WITH .34-ACRE LOT IN GREAT RIDGEWOOD NEIGHBORHOOD! REMODELED KITCHEN WITH DACOR 6-BURNER GAS STOVE, KITCHENAID WALL-MOUNTED OVEN, MICROWAVE, AND WARMING DRAWER, GRANITE COUNTERTOPS, NEWER CABINETS, SOFT-CLOSE DRAWERS, TRAVERTINE TILE BACKSPLASH, NEWER APPLIANCES, CANNED LIGHTS, AND DEEP SINK! BREAKFAST NOOK WITH FLOOR-TO-CEILING WINDOWS AND SKYLIGHTS! INVITING DINING ROOM! LOVELY LIVING ROOM WITH HARDWOOD FLOORS, FIREPLACE, AND PLENTY OF NATURAL LIGHT OPENING ONTO BALCONY OVERLOOKING BEAUTIFUL BACKYARD! MASTER SUITE WITH CEILING FAN AND ATTACHED MASTER BATHROOM! INCREDIBLE, WALKOUT BASEMENT WITH AMAZING MULTI-GENERATIONAL FAMILY AND/OR WORK-FROM-HOME POSSIBILITIES: DEDICATED WALKWAY AND ENTRANCE INTO WALKOUT BASEMENT! WAITING ROOM! TWO OFFICES (OR BEDROOMS)! UPDATED BATHROOM! COZY FAMILY ROOM WITH CEILING FAN AND FIREPLACE! LAUNDRY ROOM/STORAGE ROOM WITH UTILITY SINK! AWESOME LOWER LEVEL (17' x 11') PATIO! NEW REFRIGERATOR (2024)! NEWER INTERIOR PAINT (2023)! NEWER WATER HEATER (2023)! NEWER WINDOWS IN BASEMENT, MASTER BATHROOM, AND BREAKFAST NOOK (2022)! NEWER BLINDS (2022)! NEWER CONCRETE GARAGE FLOOR, DRIVEWAY, AND RV/BOAT/TRAILER PAD (2021)! NEWER EXTERIOR PAINT (2020)! NEWER DISHWASHER (2020)! NEWER ROOF (2017)! HOT TUB AND SAUNA INCLUDED! WASHER AND DRYER INCLUDED! SIX-PANEL DOORS! RADON MITIGATION SYSTEM! WATER FILTRATION SYSTEM! HOME COMES WITH A 14-MONTH BLUE RIBBON HOME WARRANTY! BEAUTIFUL YARD WITH MATURE FOLIAGE, DELIGHTFUL LANDSCAPING, AND .34-ACRE LOT! SUNNY (22' x 5.5') BALCONY AND APPEALING (20' x 10') COVERED PATIO WITH HOT TUB! DEDICATED RV/BOAT/TRAILER PARKING! NEWER FENCE (2020 AND 2023)! STORAGE SHED! SPRINKLER SYSTEM! DEDICATED WALKWAY AND ENTRANCE TO WALKOUT BASEMENT!
LOCATED NEAR SCHOOLS, PARKS, BIKE PATHS, CHATFIELD RESERVOIR, AND LIGHT RAIL STATION (LITTLETON)! EASY ACCESS TO SOUTH SUBURBAN AMENITIES INCLUDING CHARLEY EMLEY PARK, RIDGEWOOD PARK, LEE GULCH TRAIL, AND NEARBY BUCK RECREATION CENTER!
Sold for $875,000
$875,000
6854 S Prescott Street, Littleton, CO 80120
5beds
2,926sqft
Single Family Residence
Built in 1968
0.34 Acres Lot
$827,500 Zestimate®
$299/sqft
$3,885 Estimated rent
Home value
$827,500
$770,000 - $885,000
$3,885/mo
Zestimate® history
Owner options
List your home for rent
$3,885/mo
Rent Zestimate®
Find your next renter with Zillow Rental Manager. Plus, with online applications, you can quickly screen prospective tenants – for free.
$3,885/mo
Rent Zestimate®
Refinance and save
$5,090/mo
Est. payment
Refinancing to a lower rate could help reduce your monthly payments and save thousands over the life of the loan.
$5,090/mo
Est. payment
Explore your selling options
Work with a Zillow partner agent
Leverage their expertise and Zillow's premium Showcase listings to get your home seen by more buyers.
Get startedList with your own agent
Get your home in front of millions of buyers by listing it on Zillow.
Learn how to do itSell it yourself
Take full control of how buyers see your home on Zillow by listing For Sale by Owner (FSBO).
List your homeWhat's special
Zillow last checked:
Listing updated:
Listed by:
Duane C Duffy 303-229-5911 duane@duanecduffy.com,
Duffy & Associates Llc
Bought with:
Chrissy Fairbanks, 100069732
Compass - Denver
Source: REcolorado as distributed by MLS GRID,MLS#: 1525893
Facts & features
Interior
Bedrooms & bathrooms
- Bedrooms: 5
- Bathrooms: 3
- Full bathrooms: 2
- 3/4 bathrooms: 1
- Main level bathrooms: 2
- Main level bedrooms: 3
Primary bedroom
- Description: Primary Suite With Ceiling Fan And Attached Primary Bathroom!
- Level: Main
- Area: 168 Square Feet
- Dimensions: 12 x 14
Bedroom
- Level: Main
- Area: 120 Square Feet
- Dimensions: 10 x 12
Bedroom
- Level: Main
- Area: 121 Square Feet
- Dimensions: 11 x 11
Bedroom
- Description: Currently Used As An Office With A Nearby Waiting Room Which Has Separate Basement Entrance
- Level: Basement
- Area: 143 Square Feet
- Dimensions: 11 x 13
Bedroom
- Description: Currently Used As An Office With A Nearby Waiting Room Which Has Separate Basement Entrance
- Level: Basement
- Area: 130 Square Feet
- Dimensions: 10 x 13
Primary bathroom
- Level: Main
Bathroom
- Level: Main
Bathroom
- Level: Basement
Dining room
- Description: Inviting Dining Room -- Perfect For Family Meals, Entertainment, And Enjoyment!
- Level: Main
- Area: 112.5 Square Feet
- Dimensions: 9 x 12.5
Family room
- Description: Cozy Family Room With Ceiling Fan And Fireplace!
- Level: Basement
- Area: 312 Square Feet
- Dimensions: 13 x 24
Kitchen
- Description: Remodeled Kitchen With Dacor 6-Burner Gas Stove, Kitchenaid Wall-Mounted Oven, Microwave, And Warming Drawer, Granite Countertops, Newer Cabinets, Soft-Close Drawers, Travertine Tile Backsplash, Newer Appliances, Canned Lights, And Deep Sink! Breakfast Nook With Floor-To-Ceiling Windows And Skylights!
- Level: Main
- Area: 255 Square Feet
- Dimensions: 15 x 17
Laundry
- Description: Laundry Room/Storage Room With Utility Sink!
- Level: Basement
- Area: 196 Square Feet
- Dimensions: 7 x 28
Living room
- Description: Lovely Living Room With Hardwood Floors, Fireplace, And Plenty Of Natural Light Opening Onto Balcony Overlooking Beautiful Backyard!
- Level: Main
- Area: 276 Square Feet
- Dimensions: 11.5 x 24
Heating
- Forced Air
Cooling
- Evaporative Cooling
Appliances
- Included: Dishwasher, Dryer, Gas Water Heater, Microwave, Oven, Range, Range Hood, Refrigerator, Warming Drawer, Washer, Water Purifier
Features
- Ceiling Fan(s), Granite Counters, Primary Suite, Radon Mitigation System, Sauna
- Flooring: Carpet, Tile, Wood
- Windows: Double Pane Windows, Skylight(s)
- Basement: Finished,Full,Walk-Out Access
- Number of fireplaces: 2
- Fireplace features: Family Room, Living Room, Wood Burning
Interior area
- Total structure area: 2,926
- Total interior livable area: 2,926 sqft
- Finished area above ground: 1,488
- Finished area below ground: 1,299
Property
Parking
- Total spaces: 3
- Parking features: Garage - Attached
- Attached garage spaces: 2
- Details: RV Spaces: 1
Features
- Levels: One
- Stories: 1
- Patio & porch: Covered, Patio
- Exterior features: Balcony
- Has spa: Yes
- Spa features: Spa/Hot Tub, Heated
Lot
- Size: 0.34 Acres
- Features: Level, Near Public Transit, Sprinklers In Front, Sprinklers In Rear
Details
- Parcel number: 032196602
- Zoning: RES
- Special conditions: Standard
Construction
Type & style
- Home type: SingleFamily
- Property subtype: Single Family Residence
Materials
- Brick, Frame
- Roof: Composition
Condition
- Updated/Remodeled
- Year built: 1968
Details
- Warranty included: Yes
Utilities & green energy
- Sewer: Public Sewer
- Water: Public
Community & HOA
Community
- Security: Carbon Monoxide Detector(s), Smoke Detector(s)
- Subdivision: Ridgewood
HOA
- Has HOA: No
Location
- Region: Littleton
Financial & listing details
- Price per square foot: $299/sqft
- Tax assessed value: $743,800
- Annual tax amount: $3,873
- Date on market: 3/28/2025
- Listing terms: Cash,Conventional,FHA,VA Loan
- Exclusions: Sellers Personal Items
- Ownership: Individual
Price history
| Date | Event | Price |
|---|---|---|
| 5/5/2025 | Sold | $875,000-2.8%$299/sqft |
Source:  REcolorado as distributed by MLS GRID #1525893 Report a problem REcolorado as distributed by MLS GRID #1525893 Report a problem | ||
| 4/1/2025 | Pending sale | $899,900$308/sqft |
Source: REcolorado as distributed by MLS GRID #1525893 Report a problem | ||
| 3/28/2025 | Listed for sale | $899,900+195%$308/sqft |
Source: REcolorado as distributed by MLS GRID #1525893 Report a problem | ||
| 2/6/2001 | Sold | $305,000+62.7%$104/sqft |
Source: Public Record Report a problem | ||
| 11/19/1996 | Sold | $187,500$64/sqft |
Source: Public Record Report a problem | ||
Public tax history
| Year | Property taxes | Tax assessment |
|---|---|---|
| 2025 | $3,873 +6.9% | $46,488 +4.3% |
| 2024 | $3,622 +11.8% | $44,575 -8.5% |
| 2023 | $3,239 +0.3% | $48,728 +25.4% |
| 2022 | $3,230 | $38,851 -2.8% |
| 2021 | -- | $39,969 +9.9% |
| 2020 | $2,876 +0.2% | $36,380 |
| 2019 | $2,869 | $36,380 +10.4% |
| 2018 | $2,869 +7.9% | $32,947 |
| 2017 | $2,659 | $32,947 +22% |
| 2016 | -- | $27,000 |
| 2015 | -- | $27,000 +11.7% |
| 2014 | $2,274 | $24,182 +6.9% |
| 2013 | -- | $22,630 |
| 2012 | -- | $22,630 |
| 2011 | $2,084 +12.8% | $22,630 -7.2% |
| 2010 | $1,848 -0.1% | $24,390 |
| 2009 | $1,851 | $24,390 +0.6% |
| 2008 | -- | $24,239 |
| 2007 | -- | $24,239 -2.8% |
| 2006 | -- | $24,930 |
| 2005 | -- | $24,930 +5% |
| 2002 | $1,662 +9.3% | $23,750 +19.2% |
| 2001 | $1,521 | $19,930 |
Find assessor info on the county website
Neighborhood: Heritage
Nearby homes
- $688,8003 bd3 ba1.7k sqft6844 S Prescott St, Littleton, CO 80120Off Market
- $1,101,1005 bd4 ba3.4k sqft6864 S Prescott St, Littleton, CO 80120Off Market
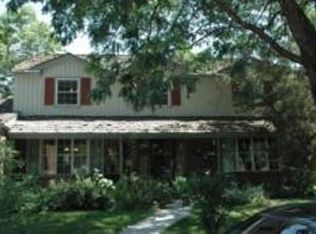
- $698,2003 bd3 ba2.1k sqft1962 W Briarwood Ave, Littleton, CO 80120Off Market
- $763,4004 bd3 ba2.4k sqft1942 W Briarwood Ave, Littleton, CO 80120Off Market
- $844,3004 bd3 ba2.4k sqft1972 W Briarwood Ave, Littleton, CO 80120Off Market
- $783,1004 bd4 ba3.2k sqft6863 S Prescott St, Littleton, CO 80120Off Market
- $694,3003 bd3 ba1.7k sqft6822 S Spotswood St, Littleton, CO 80120Off Market
- $711,900-- bd3 ba2.1k sqft1932 W Briarwood Ave, Littleton, CO 80120Off Market
Nearby schools
GreatSchools rating
- 9/10Runyon Elementary SchoolGrades: K-5Distance: 0.8 mi
- 8/10Euclid Middle SchoolGrades: 6-8Distance: 0.8 mi
- 8/10Heritage High SchoolGrades: 9-12Distance: 0.5 mi
Schools provided by the listing agent
- Elementary: Runyon
- Middle: Euclid
- High: Heritage
- District: Littleton 6
Source: REcolorado as distributed by MLS GRID. This data may not be complete. We recommend contacting the local school district to confirm school assignments for this home.
Get a cash offer in 3 minutes
Find out how much your home could sell for in as little as 3 minutes with a no-obligation cash offer.
Estimated market value
$827,500
Get a cash offer in 3 minutes
Find out how much your home could sell for in as little as 3 minutes with a no-obligation cash offer.
Estimated market value
$827,500
- Colorado
- Arapahoe County
- Littleton
- 80120
- Heritage
- 6854 S Prescott Street
