Stunning Lincoln Woods 4 bed/2.5 bath home beautifully updated and lovingly cared for, with an amazing backyard and a spectacular finished basement adding valuable living space! This private backyard is truly an entertainer's dream—featuring a huge brick-paver patio, pond with waterfall, lush landscaping, you'll want to spend all your time outside. Gorgeous hardwood floors run throughout the main and second level. The welcoming foyer opens to a spacious, light-filled living room with crown molding and a formal dining room highlighted by a large bay window with beautiful backyard views. The stunning updated gourmet eat-in kitchen offers abundant counter space, custom cabinetry, a charming garden window overlooking the yard, new appliances, and a generous eating area. The kitchen flows seamlessly into the bright family room, custom built-ins, and a striking gas fireplace. A recently updated main floor powder room completes the first level. The expansive owner's suite boasts a spa-like updated bath with a beautifully tiled shower and double closets. Three additional very spacious bedrooms and an updated guest bath with tiled bath provide comfort and style. The finished basement offers a fabulous second family room with glass block windows plus a full workshop—perfect for hobbies, storage, or projects. The laundry room includes a newer washer and dryer, utility sink, and ample storage. Additional highlights include a 2-car attached garage, inground irrigation system, replacement windows, new hot water tank, high efficiency furnace w/whole house air purifier with UV light and humidifier, updated 200amp electrical service, concrete driveway that includes area for additional parking, whole house fan, shed in rear yard, and thoughtful improvements throughout—truly move-in ready
Sold for $350,500
$350,500
6854 Williamsburg Dr, Sylvania, OH 43560
4beds
2,062sqft
Single Family Residence
Built in 1970
0.25 Acres Lot
$370,900 Zestimate®
$170/sqft
$2,776 Estimated rent
Home value
$370,900
$352,000 - $393,000
$2,776/mo
Zestimate® history
Owner options
List your home for rent
$2,776/mo
Rent Zestimate®
Find your next renter with Zillow Rental Manager. Plus, with online applications, you can quickly screen prospective tenants – for free.
$2,776/mo
Rent Zestimate®
Refinance and save
$2,416/mo
Est. payment
Refinancing to a lower rate could help reduce your monthly payments and save thousands over the life of the loan.
$2,416/mo
Est. payment
Explore your selling options
Work with a Zillow partner agent
Leverage their expertise and Zillow's premium Showcase listings to get your home seen by more buyers.
Get startedList with your own agent
Get your home in front of millions of buyers by listing it on Zillow.
Learn how to do itSell it yourself
Take full control of how buyers see your home on Zillow by listing For Sale by Owner (FSBO).
List your homeWhat's special
Inground irrigation systemWelcoming foyerPond with waterfallCrown moldingCustom cabinetryShed in rear yardHuge brick-paver patio
Zillow last checked:
Listing updated:
Listed by:
Heather Smith-Lapoint 419-360-0922,
The Danberry Co
Bought with:
Pamela Sue Strassner, 2003001280
RE/MAX Masters
Source: NORIS,MLS#: 10003154
Facts & features
Interior
Bedrooms & bathrooms
- Bedrooms: 4
- Bathrooms: 3
- Full bathrooms: 2
- 1/2 bathrooms: 1
Bedroom 2
- Description: Wood Floor
- Level: Upper
- Dimensions: 17 x 10
Bedroom 3
- Description: Wood Floor
- Level: Upper
- Dimensions: 13 x 12
Bedroom 4
- Description: Wood Floor
- Features: Ceiling Fan(s)
- Level: Upper
- Dimensions: 13 x 10
Other
- Description: Wood Floor
- Features: Ceiling Fan(s)
- Level: Upper
- Dimensions: 16 x 13
Dining room
- Description: Wood Floor
- Features: Bay Window
- Level: Main
- Dimensions: 13 x 11
Family room
- Description: Carpet, built-ins
- Features: Fireplace
- Level: Main
- Dimensions: 18 x 13
Family room
- Description: Carpet, Glass Block Window
- Level: Lower
- Dimensions: 29 x 14
Kitchen
- Description: Wood Floor, Eat-in
- Features: Garden Window
- Level: Main
- Dimensions: 18 x 11
Laundry
- Description: Vinyl
- Level: Lower
- Dimensions: 17 x 8
Living room
- Description: Wood Floor
- Features: Crown Molding
- Level: Main
- Dimensions: 19 x 13
Workshop
- Description: Vinyl
- Level: Lower
- Dimensions: 12 x 9
Heating
- Forced Air
Cooling
- Central Air
Appliances
- Included: Dishwasher, Microwave, Disposal, Dryer, Gas Range, Gas Range Connection, Humidifier, Refrigerator, Washer
- Laundry: Gas Dryer Hookup, Sink, Washer Hookup
Features
- Built-in Features, Ceiling Fan(s), Crown Molding, Dual Closets, Eat-in Kitchen, Entrance Foyer, Pantry, Primary Bathroom, Storage
- Flooring: Carpet, Vinyl, Hardwood
- Windows: Bay Window(s), Garden Window(s)
- Has basement: Yes
- Number of fireplaces: 1
- Fireplace features: Gas Log, Insert
- Common walls with other units/homes: No Common Walls
Interior area
- Total structure area: 2,062
- Total interior livable area: 2,062 sqft
- Finished area below ground: 1,042
Property
Parking
- Total spaces: 2
- Parking features: Concrete, Additional Parking, Attached Garage, Driveway, Garage Door Opener, Parking Pad
- Garage spaces: 2
- Has uncovered spaces: Yes
Features
- Patio & porch: Rear Patio, Front Porch
- Fencing: Split Rail
Lot
- Size: 0.25 Acres
- Dimensions: 78X140
- Features: Landscaped, Sprinklers In Front, Sprinklers In Rear, Wooded
Details
- Additional structures: Shed(s)
- Parcel number: 8223654
- Other equipment: Air Purifier, Irrigation Equipment
Construction
Type & style
- Home type: SingleFamily
- Architectural style: Traditional
- Property subtype: Single Family Residence
Materials
- Aluminum Siding, Brick
- Foundation: Other
- Roof: Asphalt
Condition
- New construction: No
- Year built: 1970
Utilities & green energy
- Electric: 200+ Amp Service, Circuit Breakers
- Sewer: Public Sewer
- Water: Public
- Utilities for property: Electricity Connected, Natural Gas Connected, Sewer Connected, Water Connected
Community & HOA
Community
- Subdivision: Lincoln Woods
HOA
- Has HOA: No
Location
- Region: Sylvania
Financial & listing details
- Price per square foot: $170/sqft
- Tax assessed value: $201,700
- Annual tax amount: $4,601
- Date on market: 1/16/2026
- Listing terms: Cash,Conventional,FHA,VA Loan
- Electric utility on property: Yes
Price history
| Date | Event | Price |
|---|---|---|
| 2/20/2026 | Sold | $350,500+0.2%$170/sqft |
Source: NORIS #10003154 Report a problem | ||
| 2/13/2026 | Pending sale | $349,900$170/sqft |
Source: NORIS #10003154 Report a problem | ||
| 1/20/2026 | Contingent | $349,900$170/sqft |
Source: NORIS #10003154 Report a problem | ||
| 1/16/2026 | Listed for sale | $349,900+108.3%$170/sqft |
Source: NORIS #10003154 Report a problem | ||
| 11/3/1997 | Sold | $168,000$81/sqft |
Source: Public Record Report a problem | ||
Public tax history
| Year | Property taxes | Tax assessment |
|---|---|---|
| 2025 | $4,601 +2.9% | $70,595 |
| 2024 | $4,471 -14.5% | $70,595 -2.3% |
| 2023 | $5,226 -0.1% | $72,240 |
| 2022 | $5,234 -3% | $72,240 |
| 2021 | $5,397 +5.5% | $72,240 +18.9% |
| 2020 | $5,114 +4.1% | $60,760 |
| 2019 | $4,912 +0.1% | $60,760 |
| 2018 | $4,906 +5.9% | $60,760 +16.2% |
| 2017 | $4,633 +2% | $52,290 -65% |
| 2016 | $4,541 +6.3% | $149,400 |
| 2015 | $4,271 +7.4% | $149,400 +197% |
| 2014 | $3,977 | $50,300 |
| 2013 | $3,977 +3.2% | $50,300 |
| 2012 | $3,854 -11.9% | $50,300 -16.3% |
| 2011 | $4,372 +8.8% | $60,100 |
| 2010 | $4,019 +0.9% | $60,100 |
| 2009 | $3,985 -6% | $60,100 -13% |
| 2008 | $4,237 +11.6% | $69,100 |
| 2007 | $3,797 +1.7% | $69,100 |
| 2006 | $3,735 +4.9% | $69,100 +9.1% |
| 2004 | $3,560 +8.3% | $63,360 |
| 2003 | $3,288 +0% | $63,360 +11% |
| 2002 | $3,287 +12.6% | $57,090 |
| 2001 | $2,920 -48.4% | $57,090 |
| 2000 | $5,659 | $57,090 |
Find assessor info on the county website
Neighborhood: 43560
Nearby homes
- $323,7004 bd3 ba1.9k sqft6846 Williamsburg Dr, Sylvania, OH 43560Off Market
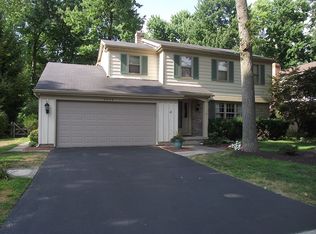
- $328,7004 bd2 ba2k sqft6862 Williamsburg Dr, Sylvania, OH 43560Off Market

- $271,6003 bd1 ba1.8k sqft6845 S Fredericksburg Dr, Sylvania, OH 43560Off Market
- $342,2004 bd2 ba2.1k sqft6838 Williamsburg Dr, Sylvania, OH 43560Off Market
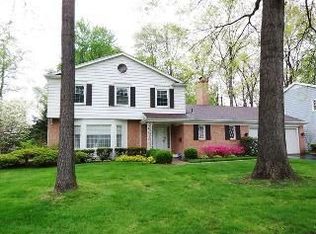
- $354,8004 bd3 ba2.3k sqft6870 Williamsburg Dr, Sylvania, OH 43560Off Market
- $256,9003 bd1 ba1.7k sqft6861 S Fredericksburg Dr, Sylvania, OH 43560Off Market
- $333,6004 bd2 ba2.2k sqft6837 S Fredericksburg Dr, Sylvania, OH 43560Off Market
- $310,3003 bd2 ba2.1k sqft6847 Williamsburg Dr, Sylvania, OH 43560Off Market
Nearby schools
GreatSchools rating
- 7/10Sylvan Elementary SchoolGrades: K-5Distance: 0.6 mi
- 7/10Sylvania McCord Junior High SchoolGrades: 6-8Distance: 0.4 mi
- 8/10Sylvania Southview High SchoolGrades: 9-12Distance: 0.8 mi
Schools provided by the listing agent
- Elementary: Sylvan
- High: Southview
Source: NORIS. This data may not be complete. We recommend contacting the local school district to confirm school assignments for this home.
Get a cash offer in 3 minutes
Find out how much your home could sell for in as little as 3 minutes with a no-obligation cash offer.
Estimated market value
$370,900
Get a cash offer in 3 minutes
Find out how much your home could sell for in as little as 3 minutes with a no-obligation cash offer.
Estimated market value
$370,900
- Ohio
- Lucas County
- Sylvania
- 43560
- 6854 Williamsburg Dr
