Skip main navigation
Sold
  • Price Unknown

    6854 Woodstock Dr, Brownsville, TX 78526

    3beds
    1,922sqft
    Single Family Residence
    Built in 2020
    6,534 Square Feet Lot
    $304,900 Zestimate®
    $--/sqft
    $2,404 Estimated rent

    Home value

    $304,900

    $290,000 - $320,000

    $2,404/mo

    Zestimate® history
    Loading
    Loading...

    Owner options

    List your home for rent

    $2,404/mo

    Rent Zestimate®

    Find your next renter with Zillow Rental Manager. Plus, with online applications, you can quickly screen prospective tenants – for free.

    Learn more

    $2,404/mo

    Rent Zestimate®

    Refinance and save

    Refinancing to a lower rate could help reduce your monthly payments and save thousands over the life of the loan.

    See today's rates

    Explore your selling options

    Work with a Zillow partner agent

    Leverage their expertise and Zillow's premium Showcase listings to get your home seen by more buyers.

    Get started

    List with your own agent

    Get your home in front of millions of buyers by listing it on Zillow.

    Learn how to do it

    Sell it yourself

    Take full control of how buyers see your home on Zillow by listing For Sale by Owner (FSBO).

    List your home

    What's special

    Modern stucco finishQuartz countertopsFenced backyardSpacious roomsModern open layout
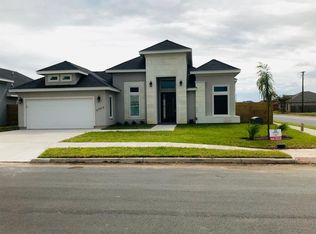
    Build in 2020 very well taken care of 3 Bedroom 2.5bath 2 car garage modern stucco finish with modern open layout, very nice finishes with quartz counter tops, nice restrooms hot tub in master bath, modern kitchen with led lighting, spacious rooms and gourgious restrooms and very nice fenced backyard.

    Zillow last checked:

    Listing updated:

    Listed by:

    Armando Hernandez 956-280-3089,

    Excel Realty

    Bought with:

    Joshua Herrera, TREC # 0745587

    GRT Realty

    Source: RGVMLS,MLS#: 29775319MLS Logo

    Facts & features

    Interior

    Bedrooms & bathrooms
    • Bedrooms: 3
    • Bathrooms: 3
    • Full bathrooms: 2
    • 1/2 bathrooms: 1
    Primary bedroom
    • Features: Split Bedrooms, Walk-In Closet(s)
    Primary bathroom
    • Features: Private Commode
    Heating
    • Central, Electric
    Appliances
    • Included: Electric Water Heater, Water Heater
    Features
    • Ceiling Fan(s)
    • Flooring: Tile
    • Windows: Double Pane Windows
    Interior area
    • Total structure area: 1,922
    • Total interior livable area: 1,922 sqft

    Property

    Parking
    • Total spaces: 2
    • Parking features: Garage, Garage Faces Front
    • Garage spaces: 2
    Features
    • Levels: One
    • Exterior features: None
    • Pool features: None
    • Has spa: Yes
    • Spa features: Bath
    • Fencing: Privacy
    Lot
    • Size: 6,534 Square Feet
    • Features: None
    Details
    • Parcel number: 7896540080036000

    Construction

    Type & style
    • Home type: SingleFamily
    • Property subtype: Single Family Residence
    Materials
    • Stucco
    • Foundation: Slab
    • Roof: Built-Up,Composition
    Condition
    • Year built: 2020

    Community & HOA

    Community
    • Security: Smoke Detector(s)
    • Subdivision: The Woods Section 2
    HOA
    • Has HOA: No
    Location
    • Region: Brownsville

    Financial & listing details

    • Tax assessed value: $304,261
    • Annual tax amount: $4,665
    • Date on market: 7/14/2026
    • Listing terms: Cash,Conventional,FHA,VA Loan
    • Road surface type: Paved

    Price history

    DateEventPrice
    6/23/2026Sold--
    Source: RGVMLS #29775319 Report a problem
    6/8/2026Pending sale$335,000$174/sqft
    Source: RGVMLS #29775319 Report a problem
    5/28/2026Listing removed$335,000$174/sqft
    Source: RGVMLS #29775319 Report a problem
    4/1/2026Listed for sale$335,000$174/sqft
    Source: RGVMLS #29775319 Report a problem

    Public tax history

    YearProperty taxesTax assessment
    2025$4,665 +5.2%$278,082 +11.3%
    2024$4,434 -28.4%$249,839 -12.7%
    2023$6,196 +20.1%$286,299 +38.7%
    2022$5,159 $206,478 +276.7%
    2021-- $54,815 +459.2%
    2020-- $9,802
    Find assessor info on the county website

    Neighborhood: 78526

    Nearby schools

    GreatSchools rating
    Schools provided by the listing agent
    • Elementary: Rancho Verde
    • Middle: Resaca
    • High: Los Fresnos
    • District: Los Fresnos C.I.S.D.

    Source: RGVMLS. This data may not be complete. We recommend contacting the local school district to confirm school assignments for this home.