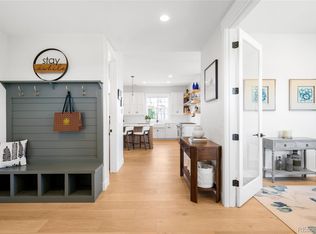
The "BISHAM" HOMEPLAN AT HILLSIDE COTTAGES HAS NEARLY SOLD OUT which now leaves the Bisham Model Home available for purchase. This elegant home is full of style; you're instantly captivated by the quality finishes, lofted ceilings and custom features throughout. This 4 bedroom home offers a main floor master suite and additional guest suite in loft with its own lounge (which could be used as a second master). The main floor has an open great room with gas fireplace, beautifully appointed kitchen with GE Cafe appliances, a secondary bedroom, bathroom and laundry room. Upstairs you'll find the fantastic loft with guest suite. Fully finished basement has 9ft ceilings and finished to the same sigh standard as the rest of the home, including bathroom, oversized bedroom, large family room and huge storage room. At Royal Oak we take pride in offering desirable homes that are built to an extraordinary standard with superb attention to detail!
Sold for $825,000
Street View
$825,000
6855 Brentwood Ct, Arvada, CO 80004
4beds
3,841sqft
SingleFamily
Built in 2019
4,403 Square Feet Lot
$920,000 Zestimate®
$215/sqft
$5,082 Estimated rent
Home value
$920,000
$865,000 - $975,000
$5,082/mo
Zestimate® history
Owner options
List your home for rent
$5,082/mo
Rent Zestimate®
Find your next renter with Zillow Rental Manager. Plus, with online applications, you can quickly screen prospective tenants – for free.
$5,082/mo
Rent Zestimate®
Refinance and save
$4,894/mo
Est. payment
Refinancing to a lower rate could help reduce your monthly payments and save thousands over the life of the loan.
$4,894/mo
Est. payment
Explore your selling options
Work with a Zillow partner agent
Leverage their expertise and Zillow's premium Showcase listings to get your home seen by more buyers.
Get startedList with your own agent
Get your home in front of millions of buyers by listing it on Zillow.
Learn how to do itSell it yourself
Take full control of how buyers see your home on Zillow by listing For Sale by Owner (FSBO).
List your homeWhat's special
Facts & features
Interior
Bedrooms & bathrooms
- Bedrooms: 4
- Bathrooms: 4
- Full bathrooms: 3
- 3/4 bathrooms: 1
Heating
- Forced air, Gas
Cooling
- Central
Appliances
- Included: Dishwasher, Dryer, Garbage disposal, Microwave, Refrigerator, Washer
Features
- Walk-In Closet(s), Vaulted Ceiling(s), Built-in Features, Quartz Counters, Master Suite, Smoke Free
- Flooring: Tile, Carpet, Hardwood
- Windows: Double Pane Windows
- Basement: Finished
- Has fireplace: Yes
- Fireplace features: Great Room
Interior area
- Total interior livable area: 3,841 sqft
- Finished area below ground: 1061.00
Property
Parking
- Total spaces: 2
- Parking features: Garage - Attached
Features
- Patio & porch: Deck, Front Porch
- Exterior features: Vinyl, Brick
- Fencing: Partial
- Has view: Yes
- View description: City, Mountain
Lot
- Size: 4,403 Square Feet
- Features: Corner Lot, Cul-de-Sac, Landscaped, Sprinklers In Front
Details
- Parcel number: 3902210023
Construction
Type & style
- Home type: SingleFamily
- Architectural style: Urban Contemporary
Materials
- Other
- Roof: Composition
Condition
- Year built: 2019
Utilities & green energy
- Sewer: Public Sewer
- Water: Public
Community & HOA
Community
- Security: Smoke Detector(s), Carbon Monoxide Detector(s)
HOA
- Has HOA: Yes
- Services included: Snow Removal, Trash, Maintenance Grounds, Recycling, Capital Reserves
- HOA fee: $115 monthly
Location
- Region: Arvada
Financial & listing details
- Price per square foot: $215/sqft
- Tax assessed value: $884,580
- Annual tax amount: $5,557
- Road surface type: Paved
Price history
| Date | Event | Price |
|---|---|---|
| 8/21/2023 | Sold | $825,000+3.3%$215/sqft |
Source: Public Record Report a problem | ||
| 5/4/2020 | Listing removed | $799,000$208/sqft |
Source: Royal Oak Realty Llc #2484214 Report a problem | ||
| 4/2/2020 | Pending sale | $799,000$208/sqft |
Source: Royal Oak Realty Llc #2484214 Report a problem | ||
| 4/2/2020 | Listed for sale | $799,000$208/sqft |
Source: Royal Oak Realty Llc #2484214 Report a problem | ||
| 12/31/2019 | Listing removed | $799,000$208/sqft |
Source: Keller Williams Avenues Realty LLC #1836831 Report a problem | ||
| 8/2/2019 | Price change | $799,000-2%$208/sqft |
Source: Royal Oak Realty LLC #9761646 Report a problem | ||
| 4/19/2019 | Listed for sale | $815,000+1.9%$212/sqft |
Source: KELLER WILLIAMS AVENUES REALTY #6905606 Report a problem | ||
| 2/8/2019 | Sold | $800,000-3%$208/sqft |
Source: Public Record Report a problem | ||
| 2/1/2019 | Pending sale | $825,000$215/sqft |
Source: Royal Oak Realty LLC #4822115 Report a problem | ||
| 11/15/2018 | Listed for sale | $825,000$215/sqft |
Source: Royal Oak Realty LLC #4822115 Report a problem | ||
Public tax history
| Year | Property taxes | Tax assessment |
|---|---|---|
| 2025 | $5,557 -0.1% | $55,286 -3.6% |
| 2024 | $5,564 +16.4% | $57,366 |
| 2023 | $4,780 -1.6% | $57,366 +17.5% |
| 2022 | $4,859 +2.7% | $48,810 -2.8% |
| 2021 | $4,733 | $50,214 +2.4% |
| 2020 | $4,733 +1.4% | $49,047 |
| 2019 | $4,669 +707.4% | $49,047 +730.5% |
| 2018 | $578 | $5,906 |
| 2017 | $578 | -- |
Find assessor info on the county website
Neighborhood: Arvada Center
Nearby homes
- $846,9003 bd3 ba2.8k sqft6857 Brentwood Ct, Arvada, CO 80004Off Market
- $950,5003 bd3 ba3.8k sqft6857 Brentwood Ct, Arvada, CO 80004Off Market
- $1,165,0003 bd5 ba3.2k sqft8367 W 68th Ln, Arvada, CO 80004Sold

- $1,125,0003 bd5 ba3.2k sqft8357 W 68th Ln, Arvada, CO 80004Sold
- $985,0003 bd5 ba3.3k sqft8387 W 68th Ln, Arvada, CO 80004Sold
- $644,8004 bd3 ba1.9k sqft6866 Brentwood St, Arvada, CO 80004Off Market
- $985,0003 bd5 ba3.2k sqft8387 W 68th Ln, Arvada, CO 80004Sold
- $787,6004 bd4 ba3k sqft6866 Brentwood Ct, Arvada, CO 80004Off Market
Nearby schools
GreatSchools rating
- 4/10Secrest Elementary SchoolGrades: PK-5Distance: 1 mi
- 5/10Two Roads Charter SchoolGrades: PK-12Distance: 1 mi
- 3/10Arvada High SchoolGrades: 9-12Distance: 0.5 mi
Schools provided by the listing agent
- Elementary: Peck
- Middle: Arvada K-8
- High: Arvada
- District: Jefferson County R-1
Source: The MLS. This data may not be complete. We recommend contacting the local school district to confirm school assignments for this home.
Get a cash offer in 3 minutes
Find out how much your home could sell for in as little as 3 minutes with a no-obligation cash offer.
Estimated market value
$920,000
Get a cash offer in 3 minutes
Find out how much your home could sell for in as little as 3 minutes with a no-obligation cash offer.
Estimated market value
$920,000
- Colorado
- Jefferson County
- Arvada
- 80004
- Arvada Center
- 6855 Brentwood Ct
Nearby cities
Nearby neighborhoods
Nearby zip codes
Other Arvada Topics
