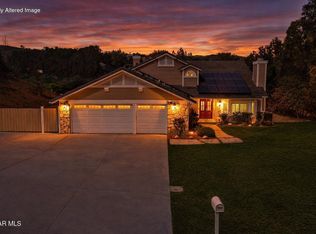
Set on a peaceful half-acre, with incredible views, in one of Camarillo's most inviting neighborhoods, this 2,574 sq. ft. home offers a wonderful place to settle down. You'll love the sense of openness, natural light, and privacy that make this home feel like a private retreat. The custom front walk-way and patio welcome you into the home. Inside, the open layout filled with natural light and high ceilings create a sense of airiness throughout while the floor plan flows effortlessly. A formal living room invites you to settle in by the fireplace while the dining room leads to a side patio for outside dining. The wet bar with custom wood countertop is adjacent to the family room which is highlighted by a fireplace and slider to the backyard making entertaining easy. The kitchen's boasts a walk-in pantry and garden window that perfectly frames the mountains adding enjoyment while cooking. The downstairs features a spacious bedroom with vaulted ceiling, and slider to the backyard -- perfect for guests or a home office with its own outdoor access. Upstairs, the primary suite features vaulted ceilings, dual sinks, a walk-in closet, and a private balcony to take in the panoramic views. Two additional bedrooms share a convenient full bath. Retreat to the backyard for relaxing and entertaining -- with multiple patios, raised garden beds, and 'infinity' grass that seamlessly stretches toward the breathtaking views. Fruit trees (avocado, orange, guava, lemon, grapefruit, and fig) adorn the property, offering both beauty and bounty -- perfect for pets, play, and views. The oversized 3-car garage offers room for vehicles, storage with space for hanging out or working on projects. With an owned 4.25 kW solar system and smart home features including connected thermostat, irrigation, and security systems, this home blends modern comfort with peaceful, view-filled living. It's the perfect mix of beauty, function, and serenity -- a home you'll never want to leave.
Sold for $1,460,000
Listed by: RE/MAX Gold Coast REALTORS • Anne Valencia • 805-444-1768
Bought with: RE/MAX Gold Coast REALTORS
$1,460,000
6855 Calle Tania, Camarillo, CA 93012
4beds
2,574sqft
Single Family Residence
Built in 1988
0.52 Acres Lot
$1,487,300 Zestimate®
$567/sqft
$4,966 Estimated rent
Home value
$1,487,300
$1.35M - $1.64M
$4,966/mo
Zestimate® history
Owner options
List your home for rent
$4,966/mo
Rent Zestimate®
Find your next renter with Zillow Rental Manager. Plus, with online applications, you can quickly screen prospective tenants – for free.
$4,966/mo
Rent Zestimate®
Refinance and save
$9,199/mo
Est. payment
Refinancing to a lower rate could help reduce your monthly payments and save thousands over the life of the loan.
$9,199/mo
Est. payment
Explore your selling options
Work with a Zillow partner agent
Leverage their expertise and Zillow's premium Showcase listings to get your home seen by more buyers.
Get startedList with your own agent
Get your home in front of millions of buyers by listing it on Zillow.
Learn how to do itSell it yourself
Take full control of how buyers see your home on Zillow by listing For Sale by Owner (FSBO).
List your homeWhat's special
Fruit treesPrivate balconyPanoramic viewsIncredible viewsSlider to the backyardOpen layoutSide patio
Zillow last checked:
Listing updated:
Listed by:
Anne Valencia DRE #01271548 805-444-1768,
RE/MAX Gold Coast REALTORS,
Angie Churchill DRE #01439683 805-559-0097,
RE/MAX Gold Coast REALTORS
Bought with:
Regena Ryan, DRE #02024489
RE/MAX Gold Coast REALTORS
Source: CRMLS,MLS#: V1-32816 Originating MLS: California Regional MLS (Ventura & Pasadena-Foothills AORs)
Originating MLS: California Regional MLS (Ventura & Pasadena-Foothills AORs)Facts & features
Interior
Bedrooms & bathrooms
- Bedrooms: 4
- Bathrooms: 3
- Full bathrooms: 3
- Main level bathrooms: 1
- Main level bedrooms: 1
Rooms
- Room types: Bathroom, Bedroom, Family Room, Laundry, Living Room, Other, Dining Room
Bedroom
- Features: Bedroom on Main Level
Bathroom
- Features: Jack and Jill Bath
Kitchen
- Features: Tile Counters, Walk-In Pantry
Other
- Features: Walk-In Closet(s)
Heating
- Forced Air
Cooling
- Central Air
Appliances
- Included: Range Hood, Water Heater
- Laundry: Laundry Room
Features
- Breakfast Area, Separate/Formal Dining Room, Open Floorplan, Bar, Bedroom on Main Level, Jack and Jill Bath, Walk-In Closet(s)
- Has fireplace: Yes
- Fireplace features: See Remarks
- Common walls with other units/homes: No Common Walls
Interior area
- Total interior livable area: 2,574 sqft
Property
Parking
- Total spaces: 3
- Parking features: Concrete, Direct Access, Driveway, Garage, RV Potential, RV Access/Parking
- Attached garage spaces: 3
Features
- Levels: Two
- Stories: 2
- Pool features: None
- Spa features: None
- Has view: Yes
- View description: Hills, Mountain(s)
Lot
- Size: 0.52 Acres
- Features: Back Yard, Front Yard, Sprinklers In Rear, Lawn, Sprinklers On Side, Sprinkler System, Yard
Details
- Parcel number: 1720082405
- Special conditions: Standard,Trust
Construction
Type & style
- Home type: SingleFamily
- Property subtype: Single Family Residence
Condition
- Year built: 1988
Utilities & green energy
- Sewer: Public Sewer
- Water: Other
Community & HOA
Community
- Features: Street Lights, Suburban
- Subdivision: Marlborough 2 - 229002
Location
- Region: Camarillo
Financial & listing details
- Price per square foot: $567/sqft
- Tax assessed value: $1,051,396
- Date on market: 10/23/2025
- Cumulative days on market: 49 days
- Listing terms: Cash,Conventional,FHA,Submit,VA Loan
Price history
| Date | Event | Price |
|---|---|---|
| 1/15/2026 | Sold | $1,460,000-2.6%$567/sqft |
Source:  CRMLS #V1-32816 Report a problem CRMLS #V1-32816 Report a problem | ||
| 12/11/2025 | Pending sale | $1,499,000$582/sqft |
Source: CRMLS #V1-32816 Report a problem | ||
| 10/23/2025 | Listed for sale | $1,499,000+106.8%$582/sqft |
Source: CRMLS #V1-32816 Report a problem | ||
| 12/30/2003 | Sold | $725,000$282/sqft |
Source: Public Record Report a problem | ||
Public tax history
| Year | Property taxes | Tax assessment |
|---|---|---|
| 2026 | -- | $1,051,396 +2% |
| 2025 | $11,427 +5.8% | $1,030,781 +2% |
| 2024 | $10,797 | $1,010,570 +2% |
| 2023 | $10,797 +0.3% | $990,755 +2% |
| 2022 | $10,765 +3.7% | $971,329 +2% |
| 2021 | $10,376 +0.4% | $952,284 +1% |
| 2020 | $10,339 +0.5% | $942,520 +2% |
| 2019 | $10,292 +1.9% | $924,040 +2% |
| 2018 | $10,102 +6.3% | $905,922 +2% |
| 2017 | $9,504 +2.5% | $888,160 +2% |
| 2016 | $9,275 +1.1% | $870,746 +1.5% |
| 2015 | $9,176 +2.4% | $857,668 +2% |
| 2014 | $8,961 | $840,870 +9.6% |
| 2013 | -- | $767,000 +4.4% |
| 2012 | -- | $735,000 -3.2% |
| 2011 | -- | $759,000 -5.2% |
| 2009 | -- | $800,454 +4% |
| 2007 | -- | $769,374 +2% |
| 2006 | -- | $754,290 +2% |
| 2005 | -- | $739,500 +116.1% |
| 2003 | -- | $342,263 +2% |
| 2002 | -- | $335,553 +2% |
| 2001 | $3,564 +1.4% | $328,975 +2% |
| 2000 | $3,515 | $322,526 |
Find assessor info on the county website
Neighborhood: 93012
Nearby homes
- $1,615,7005 bd3 ba3k sqft6847 Calle Tania, Camarillo, CA 93012Off Market
- $1,700,0004 bd3 ba2.2k sqft6871 Calle Tania, Camarillo, CA 93012Sold
- $1,423,4004 bd3 ba2.2k sqft6835 Calle Tania, Camarillo, CA 93012Off Market
- $1,751,6005 bd3 ba3k sqft6860 Calle Tania, Camarillo, CA 93012Off Market
- $1,327,1004 bd3 ba2.6k sqft6848 Calle Tania, Camarillo, CA 93012Off Market
- $1,745,5005 bd3 ba3k sqft6868 Aviano Dr, Camarillo, CA 93012Off Market
- $1,475,7004 bd3 ba2.5k sqft6885 Calle Tania, Camarillo, CA 93012Off Market
- $1,482,0004 bd3 ba2.2k sqft6834 Calle Tania, Camarillo, CA 93012Off Market
Nearby schools
GreatSchools rating
- 10/10La Mariposa SchoolGrades: K-5Distance: 1.9 mi
- 7/10Las Colinas Middle SchoolGrades: 6-8Distance: 0.9 mi
- 8/10Adolfo Camarillo High SchoolGrades: 9-12Distance: 2.5 mi
Get a cash offer in 3 minutes
Find out how much your home could sell for in as little as 3 minutes with a no-obligation cash offer.
Estimated market value
$1,487,300
Get a cash offer in 3 minutes
Find out how much your home could sell for in as little as 3 minutes with a no-obligation cash offer.
Estimated market value
$1,487,300
- California
- Ventura County
- Camarillo
- 93012
- 6855 Calle Tania
Nearby cities
Nearby zip codes
Other Camarillo Topics
