Quick Possession Possible! This beautiful home exudes an air of tranquility and warmth! This two-story home is located in a quiet neighborhood and is perfect for anyone looking for a turnkey property. This home is an easy walk to the schools, shopping and medical facilities and Peterson Air Force Base. This beautiful home has lots of features and upgrades that make it stand out. 1. The kitchen has a 5-burner gas stove for that inspiring new chef in the family. 2. 100% Laminate wood flooring throughout main and upper level with new carpet on stairs. 3. A poured stamped & stained concrete patio that measures 16x34 feet for entertaining or for enjoying a more intimate moment with your loved ones. 4. Backyard landscaped, added new sprinkler system, trees and rock perimeter with a second gate for easy access and a concrete pathway leading to the driveway 5. Refaced fireplace with stone brick for a warm and modern look and, added new mantel and shiplap to the wall for a complete professional look and feel. 6. Multiple rooms have recessed lighting 7. The master bath is newly renovated with a custom glass shower, heated floors, and a bathroom exhaust fan with a Bluetooth speaker built-in 8. This house also has a radon mitigation system already installed. 9. The laundry and guest bath are shared and upgraded with a shiplap wall for an added touch to make it feel cozier and inviting. Extras: There are barn style doors added to kitchen pantry, master bath and the office. The space currently used as the office was originally designed for a nursery when the home was built. The owners, brilliantly use the living room space as a separate formal dining area. New metal handrails just installed to stairs on patio. The exterior of the home is a lovely shade of brown with a two-car garage and a well-manicured lawn. The home is move-in ready and is sure to impress. Welcome Home!
Sold for $450,000
$450,000
6855 Donnelaith Pl, Colorado Springs, CO 80922
3beds
2,164sqft
Single Family Residence
Built in 1998
6,300 Square Feet Lot
$451,700 Zestimate®
$208/sqft
$2,374 Estimated rent
Home value
$451,700
$429,000 - $474,000
$2,374/mo
Zestimate® history
Owner options
List your home for rent
$2,374/mo
Rent Zestimate®
Find your next renter with Zillow Rental Manager. Plus, with online applications, you can quickly screen prospective tenants – for free.
$2,374/mo
Rent Zestimate®
Refinance and save
$2,662/mo
Est. payment
Refinancing to a lower rate could help reduce your monthly payments and save thousands over the life of the loan.
$2,662/mo
Est. payment
Explore your selling options
Work with a Zillow partner agent
Leverage their expertise and Zillow's premium Showcase listings to get your home seen by more buyers.
Get startedList with your own agent
Get your home in front of millions of buyers by listing it on Zillow.
Learn how to do itSell it yourself
Take full control of how buyers see your home on Zillow by listing For Sale by Owner (FSBO).
List your homeWhat's special
Barn style doorsNew sprinkler systemCustom glass showerRecessed lightingNew metal handrails
Zillow last checked:
Listing updated:
Listed by:
Martin Longoria MRP 719-494-4035,
Exp Realty LLC
Bought with:
Craig Kallian
Venterra Real Estate LLC
Source: elevateMLS,MLS#: 9645567
Facts & features
Interior
Bedrooms & bathrooms
- Bedrooms: 3
- Bathrooms: 3
- Full bathrooms: 1
- 3/4 bathrooms: 1
- 1/2 bathrooms: 1
Basement
- Area: 464
Heating
- Forced Air, Natural Gas
Cooling
- Ceiling Fan(s), Central Air
Appliances
- Included: Dishwasher, Disposal, Microwave, Refrigerator, Self Cleaning Oven
- Laundry: Electric Hook-up, Main Level
Features
- 9Ft + Ceilings, See Prop Desc Remarks, High Speed Internet, Pantry
- Flooring: Tile, Wood Laminate
- Windows: Window Coverings
- Basement: Full,Unfinished
- Has fireplace: Yes
- Fireplace features: Gas
Interior area
- Total structure area: 2,164
- Total interior livable area: 2,164 sqft
- Finished area above ground: 1,700
- Finished area below ground: 464
Property
Parking
- Total spaces: 2
- Parking features: Attached, Concrete Driveway
- Attached garage spaces: 2
Features
- Levels: Two
- Stories: 2
- Patio & porch: Concrete
- Exterior features: Auto Sprinkler System
- Fencing: Full,Back Yard
Lot
- Size: 6,300 Square Feet
- Features: Corner Lot, Level, Near Fire Station, Near Hospital, Near Park, Near Public Transit, Near Schools, Near Shopping Center, HOA Required $, Landscaped
Details
- Parcel number: 5332212005
Construction
Type & style
- Home type: SingleFamily
- Property subtype: Single Family Residence
Materials
- Masonite, Framed on Lot
- Roof: Composite Shingle
Condition
- Existing Home
- New construction: No
- Year built: 1998
Utilities & green energy
- Water: Municipal
- Utilities for property: Natural Gas Connected
Green energy
- Indoor air quality: Radon System
Community & HOA
Community
- Security: Security System
HOA
- Services included: Common Utilities, Covenant Enforcement, Maintenance, Management, Snow Removal
- HOA fee: $46 quarterly
Location
- Region: Colorado Springs
Financial & listing details
- Price per square foot: $208/sqft
- Tax assessed value: $453,048
- Annual tax amount: $1,283
- Date on market: 1/6/2024
- Listing terms: Cash,Conventional,FHA,VA Loan
Price history
| Date | Event | Price |
|---|---|---|
| 1/5/2024 | Sold | $450,000-2.2%$208/sqft |
Source:  elevateMLS #9645567 Report a problem elevateMLS #9645567 Report a problem | ||
| 12/10/2023 | Contingent | $459,900$213/sqft |
Source: elevateMLS #9645567 Report a problem | ||
| 12/5/2023 | Price change | $459,900-1.1%$213/sqft |
Source: elevateMLS #9645567 Report a problem | ||
| 11/29/2023 | Listed for sale | $464,900$215/sqft |
Source: elevateMLS #9645567 Report a problem | ||
| 11/17/2023 | Contingent | $464,900$215/sqft |
Source: elevateMLS #9645567 Report a problem | ||
| 11/8/2023 | Price change | $464,900-2.1%$215/sqft |
Source: elevateMLS #9645567 Report a problem | ||
| 10/29/2023 | Price change | $474,900-2.9%$219/sqft |
Source: elevateMLS #9645567 Report a problem | ||
| 10/15/2023 | Listed for sale | $489,000+84.5%$226/sqft |
Source: elevateMLS #9645567 Report a problem | ||
| 12/8/2017 | Sold | $265,000$122/sqft |
Source: Public Record Report a problem | ||
| 10/12/2017 | Listed for sale | $265,000+22.1%$122/sqft |
Source: CENTURY 21 Curbow Realty #1268319 Report a problem | ||
| 6/16/2010 | Sold | $217,000-1.1%$100/sqft |
Source: Public Record Report a problem | ||
| 3/17/2010 | Listed for sale | $219,500+6.6%$101/sqft |
Source: RE/MAX Properties, Inc. #648363 Report a problem | ||
| 6/8/2006 | Sold | $206,000+16.4%$95/sqft |
Source: Public Record Report a problem | ||
| 6/4/2001 | Sold | $177,000+17.3%$82/sqft |
Source: Public Record Report a problem | ||
| 12/14/1998 | Sold | $150,845$70/sqft |
Source: Public Record Report a problem | ||
Public tax history
| Year | Property taxes | Tax assessment |
|---|---|---|
| 2024 | $1,474 +14.9% | $30,350 |
| 2023 | $1,283 -4% | $30,350 +37.9% |
| 2022 | $1,337 | $22,010 -2.8% |
| 2021 | -- | $22,640 +16.5% |
| 2020 | $1,162 +1.1% | $19,440 |
| 2019 | $1,150 +20.5% | $19,440 +23.6% |
| 2018 | $954 +0.5% | $15,730 |
| 2017 | $949 -0.5% | $15,730 -2.7% |
| 2016 | $954 -4% | $16,160 |
| 2015 | $994 +5.5% | $16,160 +7.7% |
| 2014 | $942 | $15,000 |
| 2013 | -- | -- |
| 2012 | -- | $16,480 |
| 2011 | $1,005 | $16,480 +2.1% |
| 2010 | -- | $16,140 |
| 2009 | -- | $16,140 |
| 2008 | -- | $16,140 |
| 2006 | -- | $16,140 +21.5% |
| 2004 | -- | $13,280 |
| 2003 | $1,136 +1.1% | $13,280 -2.9% |
| 2002 | $1,124 -5.2% | $13,680 -2.9% |
| 2001 | $1,185 | $14,090 |
Find assessor info on the county website
Neighborhood: Powers
Nearby homes
- $479,1005 bd3 ba2.1k sqft6845 Donnelaith Pl, Colorado Springs, CO 80922Off Market
- $480,8005 bd3 ba2k sqft3303 Macgregor Dr, Colorado Springs, CO 80922Off Market
- $445,8004 bd3 ba1.8k sqft3309 Macgregor Dr, Colorado Springs, CO 80922Off Market
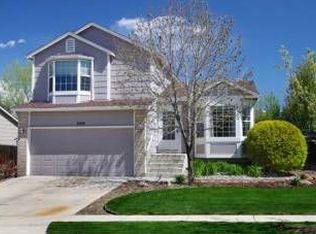
- $479,2004 bd4 ba2.4k sqft6835 Donnelaith Pl, Colorado Springs, CO 80922Off Market
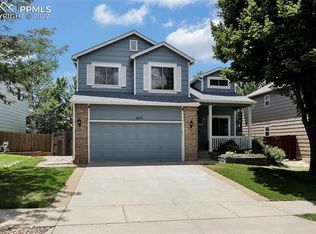
- $466,8004 bd2 ba2k sqft3239 Heather Glen Dr, Colorado Springs, CO 80922Off Market
- $451,0003 bd4 ba2.1k sqft3247 Heather Glen Dr, Colorado Springs, CO 80922Off Market
- $521,8005 bd2 ba2.4k sqft6860 Donnelaith Pl, Colorado Springs, CO 80922Off Market
- $431,8004 bd3 ba1.8k sqft3315 Macgregor Dr, Colorado Springs, CO 80922Off Market
Nearby schools
GreatSchools rating
- 7/10Remington Elementary SchoolGrades: PK-5Distance: 0.1 mi
- 6/10Horizon Middle SchoolGrades: 6-8Distance: 1.3 mi
- 5/10Sand Creek High SchoolGrades: 9-12Distance: 0.4 mi
Schools provided by the listing agent
- Elementary: Remington
- Middle: Horizon
- High: Sand Creek
- District: Falcon-49
Source: elevateMLS. This data may not be complete. We recommend contacting the local school district to confirm school assignments for this home.
Get a cash offer in 3 minutes
Find out how much your home could sell for in as little as 3 minutes with a no-obligation cash offer.
Estimated market value
$451,700
Get a cash offer in 3 minutes
Find out how much your home could sell for in as little as 3 minutes with a no-obligation cash offer.
Estimated market value
$451,700
- Colorado
- El Paso County
- Colorado Springs
- 80922
- Powers
- 6855 Donnelaith Pl
Nearby cities
Nearby neighborhoods
- Briargate Real estate
- Central Colorado Springs Real estate
- Cimarron Hills Real estate
- East Colorado Springs Real estate
- Northeast Colorado Springs Real estate
- Northwest Colorado Springs Real estate
- Old Colorado City Real estate
- Powers Real estate
- Southeast Colorado Springs Real estate
- Southwest Colorado Springs Real estate
Nearby zip codes
Other Colorado Springs Topics
- Apartments for Rent in 80922
- Houses for Sale in 80922
- Houses for Rent in 80922
- 80922 Real Estate
- Colorado Springs Condos
- Houses for Sale in Colorado Springs
- Newest Listings in Colorado Springs
- Colorado Springs Home Values
- Colorado Springs Real Estate Agents
- Colorado Springs Refinance
- Colorado Springs Mortgage Rates
