Inviting Home at 6855 Furnace Rd, Ontario, NY 14519 - A Must-See! Step into this original owner meticulously maintained home featuring a 2020 roof, gutters, and vinyl siding, complemented by newer Anderson thermopane tilt windows. A paver walkway leads to a charming front porch with Trex decking and railings. The entry foyer welcomes you with laminate floors and a coat closet. The spacious living room is filled with natural light through large windows, while the kitchen boasts Corian countertops, oak cabinetry, a pantry, and includes a refrigerator and gas stove (2019). The dining room features a Pella sliding door that opens to a two-tier deck with Trex decking and a built-in gas fireplace. Upstairs, find three comfortable bedrooms, each with carpet flooring, ceiling fans, and double-door closets. A full bathroom and a large linen closet complete the upper level. The family room, remodeled in 2014, features a cozy gas fireplace (2017). The large laundry room offers ample counter space, custom cabinets, a gas dryer (2023), and a washer (2016). The downstairs bathroom, fully remodeled in 2025, includes a standing shower, luxury vinyl flooring, and a vanity with a corian countertop. The basement offers an industrial dehumidifier, gas water heater, and plenty of storage. Additional features include an attached two-car garage and a shed/workshop with a new roof (2022). Square Footage per Agent. Delayed Negotiations till February 2nd at 1P.M.
Closed
$368,300
6855 Furnace Rd, Ontario, NY 14519
3beds
1,604sqft
Single Family Residence
Built in 1979
0.51 Acres Lot
$376,800 Zestimate®
$230/sqft
$2,749 Estimated rent
Home value
$376,800
$305,000 - $467,000
$2,749/mo
Zestimate® history
Owner options
List your home for rent
$2,749/mo
Rent Zestimate®
Find your next renter with Zillow Rental Manager. Plus, with online applications, you can quickly screen prospective tenants – for free.
$2,749/mo
Rent Zestimate®
Refinance and save
$2,922/mo
Est. payment
Refinancing to a lower rate could help reduce your monthly payments and save thousands over the life of the loan.
$2,922/mo
Est. payment
Explore your selling options
Work with a Zillow partner agent
Leverage their expertise and Zillow's premium Showcase listings to get your home seen by more buyers.
Get startedList with your own agent
Get your home in front of millions of buyers by listing it on Zillow.
Learn how to do itSell it yourself
Take full control of how buyers see your home on Zillow by listing For Sale by Owner (FSBO).
List your homeWhat's special
Attached two-car garageLarge linen closetVinyl sidingPaver walkway
Zillow last checked:
Listing updated:
Listed by:
Jayden p Cino 315-524-7320,
Cornerstone Realty Associates,
Raymond Luke Cino 315-524-7320,
Cornerstone Realty Associates
Bought with:
Jennie Giannotti, 10401354218
Howard Hanna
Source: NYSAMLSs,MLS#: R1658755 Originating MLS: Rochester
Originating MLS: RochesterFacts & features
Interior
Bedrooms & bathrooms
- Bedrooms: 3
- Bathrooms: 2
- Full bathrooms: 2
- Main level bathrooms: 1
Bedroom 1
- Level: Second
- Dimensions: 15.00 x 11.00
Bedroom 2
- Level: Second
- Dimensions: 11.00 x 11.00
Bedroom 3
- Level: Second
- Dimensions: 11.00 x 9.00
Basement
- Level: Basement
- Dimensions: 23.00 x 20.00
Dining room
- Level: First
- Dimensions: 11.00 x 9.00
Family room
- Level: Lower
- Dimensions: 28.00 x 13.00
Kitchen
- Level: First
- Dimensions: 12.00 x 11.00
Laundry
- Level: Lower
- Dimensions: 13.00 x 7.00
Living room
- Level: First
- Dimensions: 20.00 x 13.00
Heating
- Ductless, Electric, Gas, Other, See Remarks, Baseboard
Cooling
- Ductless, Other, See Remarks, Central Air
Appliances
- Included: Built-In Refrigerator, Dryer, Dishwasher, Gas Oven, Gas Range, Gas Water Heater, Microwave, Refrigerator, Washer
- Laundry: In Basement, Main Level
Features
- Ceiling Fan(s), Dining Area, Separate/Formal Living Room, Other, Pantry, See Remarks, Solid Surface Counters, Natural Woodwork
- Flooring: Carpet, Laminate, Varies
- Windows: Storm Window(s), Thermal Windows, Wood Frames
- Basement: Full,Sump Pump
- Number of fireplaces: 1
Interior area
- Total structure area: 1,604
- Total interior livable area: 1,604 sqft
Property
Parking
- Total spaces: 2
- Parking features: Attached, Electricity, Garage, Workshop in Garage, Driveway, Garage Door Opener, Other
- Attached garage spaces: 2
Features
- Stories: 3
- Patio & porch: Deck, Open, Porch
- Exterior features: Blacktop Driveway, Deck
Lot
- Size: 0.51 Acres
- Dimensions: 127 x 190
- Features: Agricultural, Other, Rectangular, Rectangular Lot, See Remarks
Details
- Additional structures: Shed(s), Storage
- Parcel number: 54340006311800005603770000
- Special conditions: Standard
Construction
Type & style
- Home type: SingleFamily
- Architectural style: Split Level
- Property subtype: Single Family Residence
Materials
- Vinyl Siding, Copper Plumbing
- Foundation: Block
- Roof: Asphalt,Shingle
Condition
- Resale
- Year built: 1979
Utilities & green energy
- Electric: Circuit Breakers
- Sewer: Connected
- Water: Connected, Public
- Utilities for property: Cable Available, Electricity Connected, High Speed Internet Available, Sewer Connected, Water Connected
Community & HOA
Location
- Region: Ontario
Financial & listing details
- Price per square foot: $230/sqft
- Tax assessed value: $158,300
- Annual tax amount: $4,828
- Date on market: 1/22/2026
- Cumulative days on market: 11 days
- Listing terms: Cash,Conventional,FHA,USDA Loan,VA Loan
Price history
| Date | Event | Price |
|---|---|---|
| 3/24/2026 | Sold | $368,300+22.8%$230/sqft |
Source:  NYSAMLSs #R1658755 Report a problem NYSAMLSs #R1658755 Report a problem | ||
| 2/3/2026 | Pending sale | $299,900$187/sqft |
Source: NYSAMLSs #R1658755 Report a problem | ||
| 1/22/2026 | Listed for sale | $299,900$187/sqft |
Source: NYSAMLSs #R1658755 Report a problem | ||
Public tax history
| Year | Property taxes | Tax assessment |
|---|---|---|
| 2025 | -- | $158,300 |
| 2024 | -- | $158,300 |
| 2023 | -- | $158,300 |
| 2022 | -- | $158,300 |
| 2021 | -- | $158,300 +32.8% |
| 2020 | -- | $119,200 |
| 2019 | -- | $119,200 |
| 2018 | -- | $119,200 |
| 2017 | $3,203 | $119,200 |
| 2016 | -- | $119,200 +7.7% |
| 2015 | -- | $110,700 |
| 2014 | -- | $110,700 |
| 2013 | -- | $110,700 |
| 2012 | -- | $110,700 |
| 2011 | -- | $110,700 |
| 2010 | -- | $110,700 +1.6% |
| 2009 | -- | $109,000 |
| 2008 | -- | $109,000 |
| 2007 | -- | $109,000 +6.1% |
| 2006 | -- | $102,700 |
| 2005 | -- | $102,700 |
| 2004 | -- | $102,700 +11.9% |
| 2003 | -- | $91,800 |
| 2002 | -- | $91,800 +0.3% |
| 2001 | -- | $91,500 |
| 2000 | -- | $91,500 |
Find assessor info on the county website
Neighborhood: 14519
Nearby homes
- $275,1003 bd1 ba1.9k sqft6847 Furnace Rd, Ontario, NY 14519Off Market
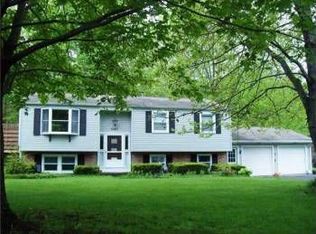
- $260,4002 bd2 ba1.4k sqft6869 Furnace Rd, Ontario, NY 14519Off Market
- $220,0004 bd2 ba1.9k sqft6839 Furnace Rd, Ontario, NY 14519Sold
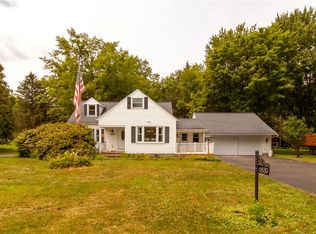
- $169,3002 bd1 ba1.1k sqft6881 Furnace Rd, Ontario, NY 14519Off Market
- $247,5003 bd1 ba1.4k sqft6846 Furnace Rd, Ontario, NY 14519Off Market
- $358,6004 bd2 ba2.2k sqft2148 Evergreen Cir, Ontario, NY 14519Off Market
- $349,4005 bd2 ba2.2k sqft2144 Evergreen Cir, Ontario, NY 14519Off Market
- $225,2003 bd1 ba1.5k sqft6891 Furnace Rd, Ontario, NY 14519Off Market
Nearby schools
GreatSchools rating
- 4/10Ontario Elementary SchoolGrades: 3-4Distance: 1.8 mi
- 6/10Wayne Central Middle SchoolGrades: 5-8Distance: 2.3 mi
- 6/10Wayne Senior High SchoolGrades: 9-12Distance: 2.1 mi
Schools provided by the listing agent
- Elementary: Wayne Elementary
- Middle: Wayne Central Middle
- High: Wayne Senior High
- District: Wayne
Source: NYSAMLSs. This data may not be complete. We recommend contacting the local school district to confirm school assignments for this home.
Sell for more on Zillow
Get a Zillow Showcase℠ listing at no additional cost and you could sell for .
$376,800
2% more
+$7,536
With Zillow Showcase(estimated)
$384,336
Sell for more on Zillow
Get a Zillow Showcase℠ listing at no additional cost and you could sell for .
$376,800
2% more
+$7,536
With Zillow Showcase(estimated)
$384,336
- New York
- Wayne County
- Ontario
- 14519
- 6855 Furnace Rd
