This stunning home is a true gem, offering a perfect blend of comfort, style, and thoughtful design. Step inside to find a
private office framed by beautiful bay windows that fill the space with natural light. The elegant dining room is ideal for
hosting family and friends, while the oversized laundry area provides extra functionality with hanging space, room for a
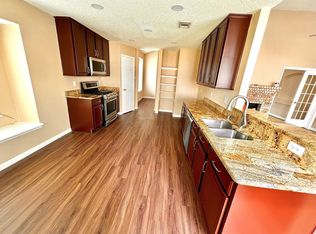
second refrigerator, and a full-size washer and dryer setup. The beautifully updated kitchen is the heart of the home,
showcasing soft-close cabinetry, gorgeous granite countertops, and a spacious walk-in pantry. The inviting family room centers around a cozy gas fireplace—perfect for relaxing evenings. Upstairs, a generous bonus
room separates the expansive primary suite from the large secondary bedrooms, each featuring
extra-large walk-in closets. The luxurious primary suite includes a private sitting area, a beautifully
updated ensuite bath with a walk-in shower, and a dream closet complete with custom organization.
With abundant storage, a smart layout, and timeless finishes throughout, this home has been
meticulously designed for both everyday living and entertaining.
Sold
Price Unknown
6855 Genevieve Dr, Fort Worth, TX 76137
3beds
2,937sqft
Single Family Residence
Built in 1986
8,407 Square Feet Lot
$-- Zestimate®
$--/sqft
$2,683 Estimated rent
Home value
Not available
Estimated sales range
Not available
$2,683/mo
Zestimate® history
Owner options
List your home for rent
$2,683/mo
Rent Zestimate®
Find your next renter with Zillow Rental Manager. Plus, with online applications, you can quickly screen prospective tenants – for free.
$2,683/mo
Rent Zestimate®
Refinance and save
Refinancing to a lower rate could help reduce your monthly payments and save thousands over the life of the loan.
Explore your selling options
Work with a Zillow partner agent
Leverage their expertise and Zillow's premium Showcase listings to get your home seen by more buyers.
Get startedList with your own agent
Get your home in front of millions of buyers by listing it on Zillow.
Learn how to do itSell it yourself
Take full control of how buyers see your home on Zillow by listing For Sale by Owner (FSBO).
List your homeWhat's special
Zillow last checked:
Listing updated:
Listed by:
Brittany Theriault 0614206 855-299-7653,
Mark Spain Real Estate 855-299-7653,
Sitra Seman 0688138 206-954-1084,
Mark Spain Real Estate
Bought with:
Rachel Robertson
The Mosaic Agency, LLC
Source: NTREIS,MLS#: 21144205
Facts & features
Interior
Bedrooms & bathrooms
- Bedrooms: 3
- Bathrooms: 3
- Full bathrooms: 2
- 1/2 bathrooms: 1
Primary bedroom
- Features: Dual Sinks
- Level: Second
- Dimensions: 35 x 13
Primary bedroom
- Level: Second
- Dimensions: 16 x 13
Bedroom
- Level: Second
- Dimensions: 14 x 13
Primary bathroom
- Features: Dual Sinks
- Level: Second
- Dimensions: 18 x 9
Other
- Level: Second
- Dimensions: 10 x 4
Half bath
- Level: First
- Dimensions: 8 x 3
Kitchen
- Features: Eat-in Kitchen
- Level: First
- Dimensions: 16 x 12
Living room
- Level: First
- Dimensions: 1 x 1
Heating
- Central
Cooling
- Central Air
Appliances
- Included: Dishwasher, Gas Cooktop, Disposal, Gas Oven, Microwave
Features
- Eat-in Kitchen, Kitchen Island, Walk-In Closet(s)
- Flooring: Laminate
- Has basement: No
- Number of fireplaces: 1
- Fireplace features: Living Room
Interior area
- Total interior livable area: 2,937 sqft
Property
Parking
- Total spaces: 2
- Parking features: Garage, Garage Door Opener
- Attached garage spaces: 2
Features
- Levels: Two
- Stories: 2
- Pool features: None
- Fencing: High Fence
Lot
- Size: 8,407 Square Feet
Details
- Parcel number: 00000000000
Construction
Type & style
- Home type: SingleFamily
- Architectural style: Detached
- Property subtype: Single Family Residence
Condition
- Year built: 1986
Utilities & green energy
- Sewer: Public Sewer
- Water: Public
- Utilities for property: Sewer Available, Water Available
Community & HOA
Community
- Subdivision: Fossil Park Add
HOA
- Has HOA: No
Location
- Region: Fort Worth
Financial & listing details
- Tax assessed value: $218,000
- Date on market: 1/5/2026
- Cumulative days on market: 30 days
Price history
| Date | Event | Price |
|---|---|---|
| 2/23/2026 | Sold | -- |
Source: NTREIS #21144205 Report a problem | ||
| 2/2/2026 | Pending sale | $350,000$119/sqft |
Source: NTREIS #21144205 Report a problem | ||
| 1/30/2026 | Contingent | $350,000$119/sqft |
Source: NTREIS #21144205 Report a problem | ||
| 1/30/2026 | Pending sale | $350,000$119/sqft |
Source: NTREIS #21144205 Report a problem | ||
| 1/5/2026 | Contingent | $350,000$119/sqft |
Source: NTREIS #21144205 Report a problem | ||
| 12/1/2025 | Listed for sale | $350,000-9.1%$119/sqft |
Source: NTREIS #21122508 Report a problem | ||
| 10/1/2025 | Listing removed | $385,000$131/sqft |
Source: NTREIS #20887887 Report a problem | ||
| 8/26/2025 | Price change | $385,000-3.5%$131/sqft |
Source: NTREIS #20887887 Report a problem | ||
| 5/15/2025 | Price change | $399,000-4.8%$136/sqft |
Source: NTREIS #20887887 Report a problem | ||
| 4/3/2025 | Listed for sale | $419,000$143/sqft |
Source: NTREIS #20887887 Report a problem | ||
Public tax history
| Year | Property taxes | Tax assessment |
|---|---|---|
| 2019 | -- | $218,000 -3% |
| 2017 | $5,727 +9% | $224,708 +13% |
| 2016 | $5,256 | $198,857 +6.3% |
| 2015 | -- | $187,052 +9.3% |
| 2014 | -- | $171,100 +6.3% |
| 2013 | -- | $160,900 +1% |
| 2012 | -- | $159,300 +1.5% |
| 2011 | -- | $156,900 -0.1% |
| 2010 | -- | $157,100 -1.8% |
| 2009 | -- | $159,900 -2.9% |
| 2008 | -- | $164,700 +5.1% |
| 2007 | -- | $156,700 |
| 2006 | -- | $156,700 -3% |
| 2005 | -- | $161,500 +6.4% |
| 2004 | -- | $151,800 -4.1% |
| 2003 | -- | $158,300 -3.2% |
| 2002 | -- | $163,600 +348.2% |
| 2001 | -- | $36,500 +100.3% |
| 2000 | -- | $18,225 |
Find assessor info on the county website
Neighborhood: Fossil Park
Nearby homes
- $373,8003 bd2 ba2.3k sqft6859 Genevieve Dr, Fort Worth, TX 76137Off Market
- $339,3004 bd2 ba2.2k sqft3513 Rachel Ct, Fort Worth, TX 76137Off Market
- $440,2006 bd3 ba3.9k sqft3509 Rachel Ct, Fort Worth, TX 76137Off Market
- $437,8006 bd4 ba3.8k sqft6863 Genevieve Dr, Fort Worth, TX 76137Off Market
- $364,2003 bd2 ba2.3k sqft3505 Rachel Ct, Fort Worth, TX 76137Off Market
- $417,0004 bd2 ba4.1k sqft6864 Permian Ln, Fort Worth, TX 76137Off Market
- $427,9006 bd2 ba3.9k sqft6868 Permian Ln, Fort Worth, TX 76137Off Market
- $418,6006 bd2 ba4k sqft6858 Genevieve Dr, Fort Worth, TX 76137Off Market
Nearby schools
GreatSchools rating
- 5/10Basswood Elementary SchoolGrades: PK-5Distance: 0.3 mi
- 5/10Vista Ridge MiddleGrades: 6-8Distance: 1.5 mi
- 5/10Fossil Ridge High SchoolGrades: 9-12Distance: 1.8 mi
Schools provided by the listing agent
- Elementary: Basswood
- Middle: Vista Ridge
- High: Fossilridg
- District: Keller ISD
Source: NTREIS. This data may not be complete. We recommend contacting the local school district to confirm school assignments for this home.
- Texas
- Tarrant County
- Fort Worth
- 76137
- Fossil Park
- 6855 Genevieve Dr
Nearby cities
Nearby neighborhoods
Nearby zip codes
Other Fort Worth Topics
