Skip main navigation
Closed
  • $429,900

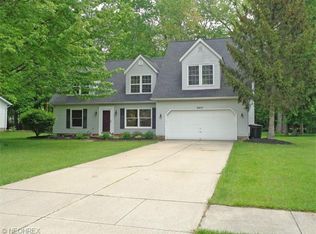
    6855 Georgetown Dr, Mentor, OH 44060

    5beds
    2,272sqft
    Single Family Residence
    Built in 1988
    0.34 Acres Lot
    $451,300 Zestimate®
    $189/sqft
    $3,305 Estimated rent

    Home value

    $451,300

    $429,000 - $478,000

    $3,305/mo

    Zestimate® history
    Loading
    Loading...

    Owner options

    List your home for rent

    $3,305/mo

    Rent Zestimate®

    Find your next renter with Zillow Rental Manager. Plus, with online applications, you can quickly screen prospective tenants – for free.

    Learn more

    $3,305/mo

    Rent Zestimate®

    Refinance and save

    $2,859/mo

    Est. payment

    Refinancing to a lower rate could help reduce your monthly payments and save thousands over the life of the loan.

    See today's rates

    $2,859/mo

    Est. payment

    Explore your selling options

    Work with a Zillow partner agent

    Leverage their expertise and Zillow's premium Showcase listings to get your home seen by more buyers.

    Get started

    List with your own agent

    Get your home in front of millions of buyers by listing it on Zillow.

    Learn how to do it

    Sell it yourself

    Take full control of how buyers see your home on Zillow by listing For Sale by Owner (FSBO).

    List your home

    What's special

    New bathsNew fixturesFormal dining roomAll new flooringBay windowNew cabinetry and countertops
    Like New!!! Totally Remodeled and Updated!!!! Large Great Room with Wood-burning Fireplace and Bay Window! Open Kitchen with Island and Eating Area! Formal Dining Room; 1st Floor Laundry; In-Law Suite with Full Kitchen, Sitting Area, Private Bath and Walk In Closet! This Area could be a 1st Floor Owner's Suite or Teen Suite! All New Windows Throughout! All New Flooring! New Cabinetry and Countertops! New Baths! New Fixtures! New Sump with Back up! All Appliances Stay, most brand new! New Gutters and Gutter Guards! Huge Deck with Access to Kitchen and In-Law Suite! Shed!

    Zillow last checked:

    Listing updated:

    Listing Provided by:

    Carol A Nagel 440-336-3771 nagelrealtors@oh.rr.com,

    Carol Nagel, Inc. REALTORS

    Bought with:

    Brenda G Niemi, 2006006076

    HomeSmart Real Estate Momentum LLC

    Karen Kosek, 2020008042

    HomeSmart Real Estate Momentum LLC

    Source: MLS Now,MLS#: 5175705MLS LogoOriginating MLS: Lake Geauga Area Association of REALTORS

    Facts & features

    Interior

    Bedrooms & bathrooms
    • Bedrooms: 5
    • Bathrooms: 4
    • Full bathrooms: 3
    • 1/2 bathrooms: 1
    • Main level bathrooms: 2
    • Main level bedrooms: 1
    Primary bedroom
    • Description: Master Bedroom on 1st Floor or In-Law Suite with Private Bath,Flooring: Carpet
    • Level: First
    • Dimensions: 14 x 14
    Primary bedroom
    • Description: Private Bath,Flooring: Ceramic Tile
    • Level: Second
    • Dimensions: 14 x 11
    Bedroom
    • Description: Flooring: Carpet
    • Level: Second
    • Dimensions: 15 x 9
    Bedroom
    • Description: Flooring: Carpet
    • Level: Second
    • Dimensions: 12 x 13
    Bedroom
    • Description: Flooring: Carpet
    • Level: Second
    • Dimensions: 9 x 11
    Other
    • Description: Full Kitchen, Bedroom, Private Bath, Walk-in Closet, Sitting Area, Access to laundry Room and Rear Deck
    • Level: First
    Dining room
    • Description: Flooring: Luxury Vinyl Tile
    • Features: Chandelier
    • Level: First
    • Dimensions: 11 x 11
    Eat in kitchen
    • Description: Flooring: Luxury Vinyl Tile
    • Features: Breakfast Bar, Granite Counters
    • Level: First
    • Dimensions: 18 x 11
    Great room
    • Description: Flooring: Luxury Vinyl Tile
    • Features: Fireplace
    • Level: First
    • Dimensions: 12 x 29
    Kitchen
    • Description: In-Law Kitchen/Additional Living Suite,Flooring: Luxury Vinyl Tile
    • Level: First
    • Dimensions: 11 x 11
    Laundry
    • Description: Flooring: Luxury Vinyl Tile
    • Level: First
    • Dimensions: 11 x 5
    Heating
    • Forced Air, Fireplace(s)
    Cooling
    • Central Air, Ceiling Fan(s)
    Appliances
    • Included: Dryer, Dishwasher, Disposal, Microwave, Range, Refrigerator, Washer
    • Laundry: Washer Hookup, Main Level, Laundry Room, Laundry Tub, Sink
    Features
    • Breakfast Bar, Ceiling Fan(s), Entrance Foyer, Eat-in Kitchen, Granite Counters, In-Law Floorplan, Kitchen Island, Primary Downstairs
    • Windows: Double Pane Windows, ENERGY STAR Qualified Windows, Insulated Windows, Screens
    • Basement: Full,Unfinished
    • Number of fireplaces: 1
    • Fireplace features: Great Room, Wood Burning
    Interior area
    • Total structure area: 2,272
    • Total interior livable area: 2,272 sqft
    • Finished area above ground: 2,272

    Property

    Parking
    • Total spaces: 2
    • Parking features: Attached, Driveway, Garage, Garage Door Opener
    • Attached garage spaces: 2
    Features
    • Levels: Two
    • Stories: 2
    • Patio & porch: Deck, Front Porch
    • Exterior features: Private Yard
    • Has view: Yes
    • View description: Neighborhood
    Lot
    • Size: 0.34 Acres
    • Features: Back Yard, Dead End, Flat, Front Yard, Level, Many Trees
    Details
    • Additional structures: Outbuilding, Shed(s), Storage
    • Parcel number: 16C073J000210

    Construction

    Type & style
    • Home type: SingleFamily
    • Architectural style: Colonial
    • Property subtype: Single Family Residence
    Materials
    • Vinyl Siding
    • Roof: Asphalt,Fiberglass
    Condition
    • Updated/Remodeled
    • Year built: 1988

    Utilities & green energy

    • Sewer: Public Sewer
    • Water: Public

    Community & neighborhood

    Security
    • Security features: Smoke Detector(s)
    Location
    • Region: Mentor
    • Subdivision: Georgetown Estates

    Other

    Other facts
    • Listing terms: Conventional,Contract,FHA,VA Loan

    Price history

    DateEventPrice
    12/24/2025Sold$429,900-2.3%$189/sqft
    Source: MLS Now #5175705 Report a problem
    12/22/2025Pending sale$439,900$194/sqft
    Source: MLS Now #5175705 Report a problem
    12/9/2025Contingent$439,900$194/sqft
    Source: MLS Now #5175705 Report a problem
    12/4/2025Listed for sale$439,900+100.9%$194/sqft
    Source: MLS Now #5175705 Report a problem
    6/10/2011Sold$219,000-8.7%$96/sqft
    Source: Public Record Report a problem
    3/31/2011Price change$239,900-4%$106/sqft
    Source: RE/MAX HOMESOURCE #3182050 Report a problem
    11/6/2010Listed for sale$249,900$110/sqft
    Source: Home Source Real Estate LLC #3182050 Report a problem

    Public tax history

    YearProperty taxesTax assessment
    2025$4,869 -0.1%$121,920
    2024$4,876 +0.2%$121,920 +20.5%
    2023$4,864 -0.6%$101,140
    2022$4,894 -1%$101,140
    2021$4,945 +2.1%$101,140 +18%
    2020$4,843 +1.1%$85,710 -3.4%
    2019$4,790 +12.4%$88,730 +15%
    2018$4,262 $77,130
    2017$4,262 +0.6%$77,130
    2016$4,237 +9.7%$77,130
    2015$3,863 +2.3%$77,130 +3.8%
    2014$3,778 -0.1%$74,320
    2013$3,782 -0.4%$74,320
    2012$3,798 +15.5%$74,320 -4.2%
    2011$3,289 -1.2%$77,540
    2010$3,328 +3.3%$77,540 0%
    2009$3,223 -3.9%$77,543 -10%
    2008$3,355 +2.4%$86,160
    2007$3,276 -61%$86,160
    2006$8,401 +2.6%$86,160 +3.2%
    2005$8,192 -0.2%$83,493
    2004$8,207 +8.7%$83,493
    2003$7,552 +19.8%$83,493 +16%
    2002$6,304 0%$71,975
    2001$6,306 -0.1%$71,975
    2000$6,309 +11.8%$71,975 +11.9%
    1999$5,641 $64,334

    Find assessor info on the county website

    Neighborhood: 44060

    Nearby schools

    GreatSchools rating
    Schools provided by the listing agent
    • District: Mentor EVSD - 4304

    Source: MLS Now. This data may not be complete. We recommend contacting the local school district to confirm school assignments for this home.

    Get a cash offer in 3 minutes
    Find out how much your home could sell for in as little as 3 minutes with a no-obligation cash offer.
    Estimated market value
    $451,300
    Get a cash offer in 3 minutes
    Find out how much your home could sell for in as little as 3 minutes with a no-obligation cash offer.
    Estimated market value
    $451,300