Skip main navigation
Sold for $1,240,000
  • $1,240,000

    6855 Hall Boulevard, The Acreage, FL 33470

    4beds
    3,495sqft
    Single Family Residence
    Built in 2023
    1.36 Acres Lot
    $1,259,500 Zestimate®
    $355/sqft
    $6,186 Estimated rent

    Home value

    $1,259,500

    Estimated sales range

    Not available

    $6,186/mo

    Zestimate® history
    Loading
    Loading...

    Owner options

    List your home for rent

    $6,186/mo

    Rent Zestimate®

    Find your next renter with Zillow Rental Manager. Plus, with online applications, you can quickly screen prospective tenants – for free.

    Learn more

    $6,186/mo

    Rent Zestimate®

    Refinance and save

    $8,448/mo

    Est. payment

    Refinancing to a lower rate could help reduce your monthly payments and save thousands over the life of the loan.

    See today's rates

    $8,448/mo

    Est. payment

    Explore your selling options

    Work with a Zillow partner agent

    Leverage their expertise and Zillow's premium Showcase listings to get your home seen by more buyers.

    Get started

    List with your own agent

    Get your home in front of millions of buyers by listing it on Zillow.

    Learn how to do it

    Sell it yourself

    Take full control of how buyers see your home on Zillow by listing For Sale by Owner (FSBO).

    List your home

    What's special

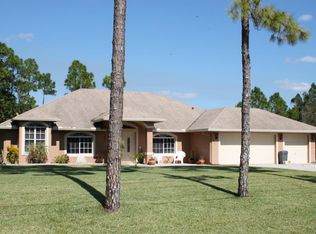
    Welcome to your like new estate dream NON HOA home on a paved road. Barely lived in 2023 custom construction and situated on a sprawling 1.36-acre corner lot, this exquisite residence boasts 3,495 square feet of living space. The home is meticulously designed with super high-end finishes, modern touches, and thoughtful details that cater to a luxurious lifestyle. As you approach, you'll notice the high impact glass windows and doors, as well as the grand metal roof. The expansive 3 car garage and paver driveway provides ample parking, accommodating multiple vehicles with ease. Step inside, and you are greeted by soaring 12.5-foot ceilings and light-filled spaces, enhanced by beautiful tray ceilings and LED lighting throughout. This home offers 3 bedrooms PLUS an oversized office/loft(with French doors on one side) , PLUS another open custom office area off the kitchen and 3.5 bathrooms. The chef's kitchen is where high-end Thermador appliances and luxury countertops take center stage. The grand island is perfect for entertaining and everyday family meals, while the adjacent open dining area creates a seamless flow for gatherings. There is also a butler's pantry complete with ample cabinetry and a wine cellar. An indoor laundry room accommodates a washer and dryer and room for extra storage. The spacious master suite is a true retreat, featuring a generous master closet and private patio access. Indulge in the master bathroom equipped with a dual sink vanity, a step-in shower with double showerheads, and a luxurious freestanding tub for ultimate relaxation. For those who work from home, homeschool, arts and crafts room or need additional space, the 2 different office locations are perfect workspaces. Modern conveniences such as smart light switches, a UV-light-equipped AC system, and a fiber internet connection provide comfort and efficiency. Step outside to enjoy the expansive covered patio, ideal for outdoor dining and entertaining. This outdoor space is complete with natural stone marble deckings and offers ample room for a future pool. The upgraded exterior wall insulation and perimeter lighting ensure energy efficiency and security, while the built-in garage features high-end doors and ultra-quiet openers. With additional features such as tankless water heaters, a reverse osmosis water system, and built-in security with ADT monitoring, this home is designed for those who appreciate the finer things in life. Live luxuriously and enjoy the perfect blend of comfort, elegance, and technology in a serene setting. Come and experience it for yourself!

    Zillow last checked:

    Listing updated:

    Listed by:

    Kelly Christine Richter 561-239-3783,

    Exit Realty Premier Elite

    Bought with:

    Geraldine Jessop, 3210407

    Paradise Real Estate Intl

    Geraldine Jessop, 3210407

    Paradise Real Estate Intl

    Source: BeachesMLS,MLS#: R11140018MLS LogoOriginating MLS: BeachesMLS

    Facts & features

    Interior

    Bedrooms & bathrooms
    • Bedrooms: 4
    • Bathrooms: 4
    • Full bathrooms: 3
    • 1/2 bathrooms: 1
    • Main level bathrooms: 4
    • Main level bedrooms: 4
    Primary bedroom
    • Level: Main
    • Area: 484
    • Dimensions: 22 X 22
    Kitchen
    • Level: Main
    • Area: 270
    • Dimensions: 15 X 18
    Living room
    • Level: Main
    • Area: 400
    • Dimensions: 20 X 20
    Heating
    • Central, Electric
    Cooling
    • Central Air, Ceiling Fan(s), Electric
    Appliances
    • Included: Cooktop, Dryer, Dishwasher, Electric Range, Electric Water Heater, Free-Standing Freezer, Disposal, Ice Maker, Microwave, Refrigerator, Water Heater, Washer
    • Laundry: Washer Hookup, Inside
    Features
    • Built-in Features, Bathtub, Cathedral Ceiling(s), Dual Sinks, Eat-in Kitchen, Family/Dining Room, High Ceilings, Main Level Primary, Pantry, Split Bedrooms, Storage, Soaking Tub, Separate Shower, Vaulted Ceiling(s), Bar, Walk-In Closet(s)
    • Doors: French Doors
    • Windows: Storm Window(s)
    • Has fireplace: Yes
    • Fireplace features: Decorative
    Interior area
    • Total structure area: 5,027
    • Total interior livable area: 3,495 sqft

    Property

    Parking
    • Total spaces: 3
    • Parking features: Attached, Garage
    • Attached garage spaces: 3
    Features
    • Levels: One
    • Stories: 1
    • Entry location: Entry Level Living Area Y
    • Patio & porch: Covered, Patio
    • Exterior features: Outdoor Living Area, Room For Pool
    • Waterfront features: None
    Lot
    • Size: 1.36 Acres
    • Features: 1-2 Acres
    Details
    • Parcel number: 00414231000001012
    • Zoning: AR
    • Special conditions: Listed As-Is

    Construction

    Type & style
    • Home type: SingleFamily
    • Architectural style: Traditional
    • Property subtype: Single Family Residence
    Materials
    • Block, Concrete
    • Roof: Metal
    Condition
    • Resale
    • New construction: No
    • Year built: 2023

    Utilities & green energy

    • Electric: 3 Phase
    • Sewer: Septic Tank

    Community & neighborhood

    Security
    • Security features: Security System Owned
    Location
    • Region: Loxahatchee
    • Subdivision: UNINCORPORATED

    Other

    Other facts
    • Listing terms: Cash,Conventional,FHA,VA Loan

    Price history

    DateEventPrice
    3/5/2026Sold$1,240,000-8.1%$355/sqft
    Source: BeachesMLS #R11140018 Report a problem
    2/12/2026Pending sale$1,350,000$386/sqft
    Source: BeachesMLS #RX-11140018 Report a problem
    1/20/2026Price change$1,350,000-5.3%$386/sqft
    Source: BeachesMLS #RX-11140018 Report a problem
    11/12/2025Listed for sale$1,425,000+1995.6%$408/sqft
    Source: BeachesMLS #RX-11140018 Report a problem
    7/16/2020Sold$68,000+265.9%$19/sqft
    Source: Public Record Report a problem
    7/12/2012Sold$18,586$5/sqft
    Source: Public Record Report a problem

    Public tax history

    YearProperty taxesTax assessment
    2025$15,272 +0.1%$855,410 -0.5%
    2024$15,255 +1.3%$859,381 +5.2%
    2023$15,052 +428.5%$816,789 +844.6%
    2022$2,848 +24.5%$86,469 +10%
    2021$2,288 +24.8%$78,608 +70.3%
    2020$1,834 +2.2%$46,154 +10%
    2019$1,795 $41,958 -32.2%
    2018$1,795 +7.1%$61,878 +12%
    2017$1,676 +12.6%$55,248 +75.3%
    2016$1,489 +3.4%$31,524 +10%
    2015$1,440 +6.1%$28,658 +10%
    2014$1,358 +24.8%$26,053 +29%
    2013$1,088 +1.4%$20,196 +3.1%
    2012$1,073 -7.2%$19,584 -15.8%
    2011$1,156 -9.2%$23,256 -18.2%
    2010$1,274 -29.3%$28,436 -50.5%
    2009$1,803 -34%$57,447 -50.7%
    2008$2,731 -20.9%$116,525 -27.7%
    2007$3,451 -10.9%$161,280 -5%
    2006$3,872 $169,769 +54.9%
    2005-- $109,589 +58%
    2004$720 +61.7%$69,360 +32.9%
    2003$445 -51.8%$52,196 +108%
    2002$923 +15.1%$25,094 +34%
    2001$801 +8.7%$18,727 +20%
    2000$737 +142.2%$15,606
    1999$305 $15,606

    Find assessor info on the county website

    Neighborhood: 33470

    Nearby schools

    GreatSchools rating
    Schools provided by the listing agent
    • Elementary: Acreage Pines
    • Middle: Western Pines
    • High: Seminole Ridge

    Source: BeachesMLS. This data may not be complete. We recommend contacting the local school district to confirm school assignments for this home.

    Get a cash offer in 3 minutes
    Find out how much your home could sell for in as little as 3 minutes with a no-obligation cash offer.
    Estimated market value
    $1,259,500
    Get a cash offer in 3 minutes
    Find out how much your home could sell for in as little as 3 minutes with a no-obligation cash offer.
    Estimated market value
    $1,259,500