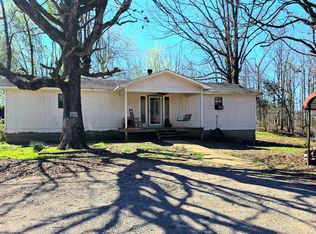
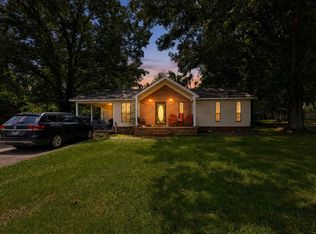
Completely remodeled & move-in ready on 1 unrestricted acre! Welcome to this beautifully remodeled 2-bedroom, 1-bath home offering the perfect blend of modern updates and peaceful country living. Situated on a level 1-acre lot in the county with no restrictions, this property provides the freedom and flexibility you’ve been looking for. Step inside to find durable luxury vinyl plank (LVP) flooring throughout, a spacious living room with soaring ceilings that create an open, airy feel, and a thoughtfully updated interior that’s ready for its new owners. The inviting covered front porch is the perfect place to enjoy your morning coffee or unwind in the evenings. Outside, you’ll appreciate the abundance of parking, plenty of room for outdoor entertaining, gardening, or recreation, and a level area already in place for a future workshop, garage, or additional structure. The front yard has recently been seeded and will continue to fill in, adding even more curb appeal. The seller is willing to negotiate a credit toward kitchen appliances, allowing buyers to choose the finishes that best fit their style. Whether you’re searching for your first home, looking to downsize, or wanting a low-maintenance property with room to grow, this home checks all the boxes. Ask your lender about 100% financing (USDA/RD loan) with no down payment. This move-in-ready home offers modern comfort, country charm, and endless possibilities. Schedule your private showing today! Some photos have been virtually staged using Ai to showcase the homes potential.
Under contract - showing
$165,000
6855 Highway 69, Savannah, TN 38372
2beds
1,104sqft
Single Family Residence, Residential
Built in 1993
1 Acres Lot
$-- Zestimate®
$149/sqft
$-- HOA
What's special
Modern comfortInviting covered front porchAbundance of parkingOpen airy feel
- 5 days |
- 526 |
- 37 |
Zillow last checked:
Listing updated:
Listed by:
Jessica Asberry 731-607-0079,
EXIT Realty Blues City 731-554-3948
Source: RealTracs MLS as distributed by MLS GRID,MLS#: 3282358
Facts & features
Interior
Bedrooms & bathrooms
- Bedrooms: 2
- Bathrooms: 1
- Full bathrooms: 1
- Main level bedrooms: 2
Bedroom 1
- Area: 176 Square Feet
- Dimensions: 11x16
Bedroom 2
- Area: 121 Square Feet
- Dimensions: 11x11
Kitchen
- Area: 198 Square Feet
- Dimensions: 11x18
Living room
- Features: Separate
- Level: Separate
- Area: 368 Square Feet
- Dimensions: 16x23
Heating
- Electric
Cooling
- Electric
Appliances
- Included: None
- Laundry: Electric Dryer Hookup, Washer Hookup
Features
- Ceiling Fan(s), High Ceilings
- Flooring: Luxury Vinyl
- Basement: None
Interior area
- Total structure area: 1,104
- Total interior livable area: 1,104 sqft
- Finished area above ground: 1,104
Property
Parking
- Total spaces: 1
- Parking features: Attached, Gravel
- Carport spaces: 1
Features
- Levels: One
- Stories: 1
- Patio & porch: Porch, Covered
Lot
- Size: 1 Acres
Details
- Parcel number: 147 00907 000
- Special conditions: Standard
Construction
Type & style
- Home type: SingleFamily
- Property subtype: Single Family Residence, Residential
Materials
- Aluminum Siding
- Roof: Metal
Condition
- New construction: No
- Year built: 1993
Utilities & green energy
- Sewer: Septic Tank
- Water: Public
- Utilities for property: Electricity Available, Water Available
Community & HOA
Community
- Security: Smoke Detector(s)
HOA
- Has HOA: No
Location
- Region: Savannah
Financial & listing details
- Price per square foot: $149/sqft
- Tax assessed value: $56,700
- Annual tax amount: $248
- Date on market: 7/15/2026
- Electric utility on property: Yes
Estimated market value
Not available
Estimated sales range
Not available
Not available
Price history
| Date | Event | Price |
|---|---|---|
| 7/18/2026 | Contingent | $165,000$149/sqft |
Source:  RealTracs MLS as distributed by MLS GRID #3282358 Report a problem RealTracs MLS as distributed by MLS GRID #3282358 Report a problem | ||
| 7/15/2026 | Listed for sale | $165,000+230%$149/sqft |
Source: RealTracs MLS as distributed by MLS GRID #3282358 Report a problem | ||
| 7/5/2024 | Sold | $50,000-47.1%$45/sqft |
Source: Public Record Report a problem | ||
| 12/5/2023 | Listing removed | -- |
Source:  MAAR #10155534 Report a problem MAAR #10155534 Report a problem | ||
| 8/30/2023 | Listed for sale | $94,500+29.5%$86/sqft |
Source: MAAR #10155534 Report a problem | ||
| 3/17/2005 | Sold | $73,000$66/sqft |
Source: Public Record Report a problem | ||
Public tax history
| Year | Property taxes | Tax assessment |
|---|---|---|
| 2025 | $248 | $14,175 |
| 2024 | $248 | $14,175 |
| 2023 | $248 -0.1% | $14,175 +17.6% |
| 2022 | $248 | $12,050 |
| 2021 | $248 | $12,050 |
| 2020 | $248 | $12,050 |
| 2019 | $248 +3.5% | $12,050 |
| 2018 | $240 0% | $12,050 -1.8% |
| 2017 | $240 -5.9% | $12,275 |
| 2016 | $255 +14.1% | $12,275 |
| 2015 | $223 | $12,275 |
| 2014 | $223 | $12,275 |
Find assessor info on the county website
Monthly payment
Est. payment
Payment breakdown
Explore the cost of this home by adjusting the details. Changes won't be saved.Climate risks
Neighborhood: 38372
Nearby schools
GreatSchools rating
- 6/10East Hardin Elementary SchoolGrades: PK-5Distance: 12.5 mi
- 5/10Hardin County Middle SchoolGrades: 6-8Distance: 13.6 mi
- 5/10Hardin County High SchoolGrades: 9-12Distance: 13.8 mi
Schools provided by the listing agent
- Elementary: East Hardin Elementary
- Middle: Hardin County Middle School
- High: Hardin County High School
Source: RealTracs MLS as distributed by MLS GRID. This data may not be complete. We recommend contacting the local school district to confirm school assignments for this home.
- $125,700-- bd1 ba1.4k sqft30 Gulmer Loop, Savannah, TN 38372Off Market
- $3,400-- bd-- ba-- sqft70 Gulmer Loop, Savannah, TN 38372Off Market
- $39,500-- bd1 ba1k sqft70 Gulmer Loop, Savannah, TN 38372Off Market
- $10,200-- bd-- ba672 sqft120 Gulmer Loop, Savannah, TN 38372Off Market
- $80,900-- bd1 ba768 sqft6655 Highway 69, Savannah, TN 38372Off Market
- $11,100-- bd-- ba-- sqft75 Gulmer Loop, Savannah, TN 38372Off Market
- $57,300-- bd1 ba1.1k sqft200 Gulmer Loop, Savannah, TN 38372Off Market
- $113,400-- bd2 ba1.4k sqft6875 Highway 69, Savannah, TN 38372Off Market
A local agent can set up tours, give advice and negotiate with sellers.
A local lender can help you make sure your offer is ready when you are.
Similar homes
- $185,0003 bd2 ba1.4k sqft7265 Highway 69, Savannah, TN 38372For Sale
 MLS ID #10216680, Brooke A Murphy, Real Broker. MAAR
 - $169,0003 bd1 ba1k sqft1125 Clifton Rd, Savannah, TN 38372For Sale
 MLS ID #10226360, Preston Styers, Weichert, REALTORS - Crunk Rea. MAAR
 - $179,9003 bd2 ba1.2k sqft745 Stag Ln, Savannah, TN 38372For Sale
 MLS ID #10226169, Kristina Elam, Weichert, REALTORS - Crunk Rea. MAAR
 - $140,0003 bd2 ba995 sqft107 Garey Loop, Savannah, TN 38372For Sale
 MLS ID #3298483, Jennifer Luck. RealTracs MLS as distributed by MLS GRID
 - $169,8003 bd3 ba1.3k sqft655 E End Dr, Savannah, TN 38372For SaleMLS ID #3269675, Charity Scott. RealTracs MLS as distributed by MLS GRID
- $209,0003 bd2 ba1.2k sqft410 Andrews Ln, Savannah, TN 38372For SaleMLS ID #10226483, Daniel L Gordon, Tiffany Jones Realty Group. MAAR
- $200,0003 bd2 ba1.3k sqft140 Huckleberry Ln, Savannah, TN 38372For SaleMLS ID #3013316, Tiffany Jones. RealTracs MLS as distributed by MLS GRID
- $199,9992 bd1 ba1.2k sqft185 Poplar Springs Rd, Savannah, TN 38372For SaleMLS ID #10225827, Tony Alcott, UC River City Realty. MAAR
- $159,9003 bd2 ba1.2k sqft4080 Pyburns Dr, Savannah, TN 38372For SaleMLS ID #10224090, Nicole Jarrett, Weichert, REALTORS - Crunk Rea. MAAR
- $185,0003 bd2 ba1.3k sqft505 Harbert Dr, Savannah, TN 38372For Sale By Owner
- $199,9003 bd1 ba1.1k sqft155 Willow St, Savannah, TN 38372For SaleMLS ID #3277206, Angelean Gray. RealTracs MLS as distributed by MLS GRID
- $164,0002 bd1 ba1k sqft340 Oak St, Savannah, TN 38372For SaleMLS ID #10216712, Mary Love, Weichert, REALTORS - Crunk Rea. MAAR
- $189,9003 bd2 ba1.5k sqft890 Burks Rd, Savannah, TN 38372For SaleMLS ID #10221706, Tony Alcott, UC River City Realty. MAAR
- $165,0003 bd2 ba1.4k sqft261 Macon St, Savannah, TN 38372For SaleMLS ID #10225965, Buffy Creekmore, 731 Village REALTORS. MAAR
- $135,0003 bd1 ba1.2k sqft338 Standfill Ln, Olivehill, TN 38475For SaleMLS ID #3277702, Josh Trammell. RealTracs MLS as distributed by MLS GRID
- $165,0002 bd2 ba1.1k sqft26 Betty Blvd, Iuka, MS 38852For SaleMLS ID #10226459, Gentry Parker, Fast Track Realty, LLC. MAAR
- $165,0002 bd2 ba1.1k sqft26 Betty Blvd #173, Iuka, MS 38852For SaleMLS ID #4156370, Gentry D Parker, Fast Track Realty. MLS United
- $159,0003 bd1 ba1.5k sqft60 White St, Savannah, TN 38372For SaleMLS ID #10214227, Allie G Moore, Rogers Real Estate Group. MAAR
- $199,9993 bd2 ba1.3k sqft30 Rodeo Way, Savannah, TN 38372For SaleMLS ID #3137540, Ronnell Gibbs. RealTracs MLS as distributed by MLS GRID
- $199,9003 bd2 ba1.3k sqft395 Austin St, Savannah, TN 38372For SaleMLS ID #10223688, Maranda D McGee, BST Realty. MAAR
