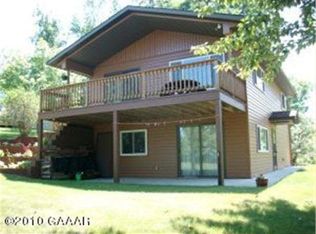
Located on the highly sought-after Lake Ida—offering over 4,400 acres of pristine water, multiple bays, and exceptional fishing right off the dock—this spacious walk-out rambler is a rare find just 15 minutes from downtown Alexandria. Enjoy a beautifully updated kitchen featuring custom maple cabinets, quartz countertops, a center island that seats four, pantry, garbage disposal, and new stainless steel appliances. With 3,360 total sq ft (1,680 on the main level), this home offers 6 bedrooms, 3 bathrooms, main floor laundry, vaulted ceilings, and a generous owner's suite. The walk-out lower level includes a large family room and two bonus rooms—perfect for guests, hobbies, or office space. Recent updates include new shingles, siding (2022), luxury vinyl plank flooring, and new carpeting. Outdoors, relax or entertain on the expansive 68x12 maintenance-free deck, and take advantage of the great swimming area and large dock with a bench. Yes-the fabulous dock is included! Beautiful landscaping and a meticulous yard! Don't like carrying coolers down the steps? You can just roll them down to the dock on this awesome ramp! Extra perks include some furnishings and additional parking across the road for guests or boat trailers plus a great fish cleaning shed with double sink and water! Time to start making lasting memories at the lake! More pictures coming!
Closed
$710,000
6855 Oakridge Ln NW, Alexandria, MN 56308
6beds
3,243sqft
Manufactured Home
Built in 1999
0.71 Acres Lot
$742,000 Zestimate®
$219/sqft
$1,906 Estimated rent
Home value
$742,000
$594,000 - $920,000
$1,906/mo
Zestimate® history
Owner options
List your home for rent
$1,906/mo
Rent Zestimate®
Find your next renter with Zillow Rental Manager. Plus, with online applications, you can quickly screen prospective tenants – for free.
$1,906/mo
Rent Zestimate®
Refinance and save
$4,398/mo
Est. payment
Refinancing to a lower rate could help reduce your monthly payments and save thousands over the life of the loan.
$4,398/mo
Est. payment
Explore your selling options
Work with a Zillow partner agent
Leverage their expertise and Zillow's premium Showcase listings to get your home seen by more buyers.
Get startedList with your own agent
Get your home in front of millions of buyers by listing it on Zillow.
Learn how to do itSell it yourself
Take full control of how buyers see your home on Zillow by listing For Sale by Owner (FSBO).
List your homeWhat's special
Zillow last checked:
Listing updated:
Listed by:
Rebecca R Whiting 320-762-1111,
Counselor Realty Inc of Alex
Bought with:
George Moore
Premier Real Estate Services
Source: NorthstarMLS as distributed by MLS GRID,MLS#: 6726164
Facts & features
Interior
Bedrooms & bathrooms
- Bedrooms: 6
- Bathrooms: 3
- Full bathrooms: 2
- 3/4 bathrooms: 1
Bedroom
- Level: Main
- Area: 195 Square Feet
- Dimensions: 15x13
Bedroom 2
- Level: Main
- Area: 117 Square Feet
- Dimensions: 9x13
Bedroom 3
- Level: Main
- Area: 120 Square Feet
- Dimensions: 12x10
Bedroom 4
- Level: Basement
- Area: 132 Square Feet
- Dimensions: 12x11
Bedroom 5
- Level: Basement
- Area: 132 Square Feet
- Dimensions: 12x11
Bedroom 6
- Level: Basement
- Area: 108 Square Feet
- Dimensions: 12x9
Primary bathroom
- Level: Main
- Area: 132 Square Feet
- Dimensions: 11x12
Bathroom
- Level: Main
- Area: 54 Square Feet
- Dimensions: 6x9
Bathroom
- Level: Basement
- Area: 96 Square Feet
- Dimensions: 12x8
Bonus room
- Level: Basement
- Area: 171 Square Feet
- Dimensions: 19x9
Bonus room
- Level: Basement
- Area: 96 Square Feet
- Dimensions: 12x8
Dining room
- Level: Main
- Area: 260 Square Feet
- Dimensions: 20x13
Family room
- Level: Basement
- Area: 286 Square Feet
- Dimensions: 22x13
Kitchen
- Level: Main
- Area: 156 Square Feet
- Dimensions: 13x12
Laundry
- Level: Main
- Area: 42 Square Feet
- Dimensions: 6x7
Living room
- Level: Main
- Area: 234 Square Feet
- Dimensions: 18x13
Utility room
- Level: Basement
- Area: 117 Square Feet
- Dimensions: 9x13
Heating
- Baseboard, Forced Air
Cooling
- Central Air
Appliances
- Included: Air-To-Air Exchanger, Central Vacuum, Dishwasher, Disposal, Dryer, Electric Water Heater, Iron Filter, Microwave, Range, Refrigerator, Stainless Steel Appliance(s), Washer, Water Softener Owned
- Laundry: Electric Dryer Hookup, In Hall, Main Level, Washer Hookup
Features
- Central Vacuum
- Basement: Block,Daylight,Egress Window(s),Finished,Full,Walk-Out Access
- Number of fireplaces: 1
- Fireplace features: Electric, Living Room
Interior area
- Total structure area: 3,360
- Total interior livable area: 3,243 sqft
- Finished area above ground: 1,680
- Finished area below ground: 1,563
Property
Parking
- Total spaces: 2
- Parking features: Detached Garage, Asphalt, Garage Door Opener
- Garage spaces: 2
- Has uncovered spaces: Yes
- Details: Garage Dimensions (24x30), Garage Door Height (7), Garage Door Width (9)
Accessibility
- Accessibility features: None
Features
- Levels: One
- Stories: 1
- Patio & porch: Composite Decking, Deck, Patio, Wrap Around
- Has view: Yes
- View description: East, Panoramic, Lake
- Has water view: Yes
- Water view: Lake
- Waterfront features: Dock, Lake Front, Lake View, Waterfront Elevation(15-26), Lake Bottom(Gravel, Hard, Rocky, Sand)
- Frontage length: Water Frontage: 100
Lot
- Size: 0.71 Acres
- Dimensions: 125 258 100 240
- Features: Accessible Shoreline, Tree Coverage - Medium
Details
- Additional structures: Other
- Foundation area: 1680
- Parcel number: 240721000
- Zoning description: Residential-Single Family
Construction
Type & style
- Home type: MobileManufactured
- Property subtype: Manufactured Home
Materials
- Roof: Age 8 Years or Less,Asphalt
Condition
- New construction: No
- Year built: 1999
Utilities & green energy
- Gas: Electric, Propane
- Sewer: City Sewer/Connected
- Water: Private, Well
Community & HOA
Community
- Subdivision: Lake Ida Add Of Oak Ridge
HOA
- Has HOA: No
Location
- Region: Alexandria
Financial & listing details
- Price per square foot: $219/sqft
- Tax assessed value: $580,400
- Annual tax amount: $4,284
- Date on market: 5/23/2025
- Cumulative days on market: 18 days
- Road surface type: Paved
Price history
| Date | Event | Price |
|---|---|---|
| 7/10/2025 | Sold | $710,000-2.1%$219/sqft |
Source:  NorthstarMLS as distributed by MLS GRID #6726164 Report a problem NorthstarMLS as distributed by MLS GRID #6726164 Report a problem | ||
| 6/20/2025 | Pending sale | $724,900$224/sqft |
Source: NorthstarMLS as distributed by MLS GRID #6726164 Report a problem | ||
| 6/2/2025 | Listed for sale | $724,900+74.7%$224/sqft |
Source: NorthstarMLS as distributed by MLS GRID #6726164 Report a problem | ||
| 12/12/2005 | Sold | $415,000$128/sqft |
Source: Public Record Report a problem | ||
Public tax history
| Year | Property taxes | Tax assessment |
|---|---|---|
| 2025 | $4,492 -1.4% | $580,400 +7.4% |
| 2024 | $4,556 +1.1% | $540,500 +5.9% |
| 2023 | $4,508 +7.1% | $510,600 +8.9% |
| 2022 | $4,210 +2.4% | $468,900 +19% |
| 2021 | $4,110 -5.7% | $394,000 +7.6% |
| 2020 | $4,360 +9.4% | $366,300 +1.6% |
| 2019 | $3,984 +4.7% | $360,400 +5.8% |
| 2018 | $3,806 +3.6% | $340,600 +1.7% |
| 2017 | $3,674 -1.6% | $334,800 +4.3% |
| 2016 | $3,732 +3.9% | $320,876 |
| 2015 | $3,592 | -- |
| 2014 | -- | $304,400 |
| 2013 | -- | -- |
| 2012 | -- | -- |
| 2011 | $3,417 -4.7% | -- |
| 2010 | $3,584 | -- |
Find assessor info on the county website
Neighborhood: 56308
Nearby homes
- $570,5002 bd2 ba-- sqft6871 Oakridge Ln, Alexandria, MN 56308Off Market
- $561,6002 bd1 ba960 sqft6871 Oakridge Ln NW, Alexandria, MN 56308Off Market

- $1,292,800-- bd-- ba2k sqft6823 Oakridge Ln NW, Alexandria, MN 56308Off Market
- $588,4002 bd1 ba744 sqft6879 Oakridge Ln NW, Alexandria, MN 56308Off Market

- $792,0004 bd3 ba3.4k sqft6771 Oakridge Ln NW, Alexandria, MN 56308Off Market
- $925,0004 bd4 ba3.6k sqft6763 Oakridge Ln NW, Alexandria, MN 56308Sold
- $493,100-- bd-- ba1.1k sqft3921 Oakridge Rd NW, Alexandria, MN 56308Off Market
- $666,6003 bd3 ba2.5k sqft6741 Oakridge Ln NW, Alexandria, MN 56308Off Market
Nearby schools
GreatSchools rating
- 8/10Garfield Elementary SchoolGrades: K-5Distance: 3.1 mi
- 6/10Discovery Junior High SchoolGrades: 6-8Distance: 6 mi
- 8/10Alexandria Area High SchoolGrades: 9-12Distance: 8.6 mi
- Minnesota
- Douglas County
- Alexandria
- 56308
- 6855 Oakridge Ln NW
Nearby cities
Nearby zip codes
Other Alexandria Topics
