New Construction on Signal Mountain! Welcome to 6855 Sawyer Rd, a 4 bedroom, 3.5 bath, brand new home with fantastic curb appeal, a great floor plan, premium finishes and a 1.01 +/- acre lot. Additional notable features include beautiful hardwoods and tile, crown moldings, recessed and decorative lighting, quartz countertops, solid core doors, wonderful closet systems, an open living concept, the primary suite on the main, walk-out attic storage, a double garage, tankless water heater and great outdoor living spaces. Your tour begins with entry to the dedicated foyer which has access to the formal dining room or office on the right and leads to the open kitchen, breakfast and great room. The great room has a wood burning fireplace with a gas starter and access to the powder room and the covered patio with a gas fireplace, providing a great flow for indoor-to outdoor entertaining and everyday living. The kitchen has a center island, quartz countertops, subway tile backsplash, Café appliances, soft-close cabinetry and a pantry. The mud room with adjoining laundry room and garage are just steps away for easy loading and unloading. The primary bedroom is spacious and enjoys great natural lighting and a primary bath with a dual vanity, free-standing tub, tiled shower, water closet and walk-in closet. Head upstairs where you will find a central loft/landing area, a bonus room, a bedroom suite with a private bath and access to the walk-out attic, plus two additional bedrooms and a hall bath with a dual vanity and tiled tub/shower. The level backyard offers plenty of room for outdoor fun and your furry friends. All this and you enjoy the quaint Signal Mountain community and award-winning schools, so please call for more information and to schedule your private showing today. Information is deemed reliable but not guaranteed. Buyer to verify any and all information they deem important.
Contingent
$775,000
6855 Sawyer Rd, Signal Mountain, TN 37377
4beds
2,775sqft
Single Family Residence
Built in 2026
1.01 Acres Lot
$775,000 Zestimate®
$279/sqft
$-- HOA
What's special
Wonderful closet systemsFantastic curb appealGreat roomDouble garageBeautiful hardwoods and tileOpen living conceptPremium finishes
- 24 days
- 886
- 69
Zillow last checked:
Listing updated:
Listed by:
Jay Robinson 423-903-6404,
Keller Williams Realty 423-664-1900
Source: Greater Chattanooga Realtors,MLS#: 1541802
Facts & features
Interior
Bedrooms & bathrooms
- Bedrooms: 4
- Bathrooms: 4
- Full bathrooms: 3
- 1/2 bathrooms: 1
Primary bedroom
- Level: First
Bedroom
- Level: Second
Bedroom
- Level: Second
Bedroom
- Level: Second
Primary bathroom
- Level: First
Bathroom
- Level: Second
Bathroom
- Level: Second
Other
- Level: First
Other
- Level: First
Bonus room
- Level: Second
Dining room
- Description: Or office
- Level: First
Great room
- Level: First
Kitchen
- Level: First
Laundry
- Level: First
Other
- Description: Foyer
- Level: First
Other
- Description: Mudroom
- Level: First
Heating
- Central, Heat Pump
Cooling
- Central Air, Ceiling Fan(s), Electric, Multi Units
Appliances
- Included: Disposal, Dishwasher, Free-Standing Gas Range, Gas Water Heater, Microwave, Tankless Water Heater
- Laundry: Electric Dryer Hookup, Main Level, Washer Hookup
Features
- Built-in Features, Ceiling Fan(s), Crown Molding, Double Vanity, Entrance Foyer, Eat-in Kitchen, Kitchen Island, Open Floorplan, Pantry, Primary Downstairs, Recessed Lighting, See Remarks, Storage, Stone Counters, Walk-In Closet(s), Separate Shower, Tub/shower Combo, En Suite, Separate Dining Room, Connected Shared Bathroom
- Flooring: Carpet, Hardwood, Tile
- Windows: Insulated Windows, Low-Emissivity Windows, Vinyl Frames
- Basement: None
- Number of fireplaces: 2
- Fireplace features: Gas Starter, Gas Log, Great Room, Outside, See Remarks, Wood Burning
Interior area
- Total structure area: 2,775
- Total interior livable area: 2,775 sqft
- Finished area above ground: 2,775
Property
Parking
- Total spaces: 2
- Parking features: Driveway, Garage, Garage Door Opener, Off Street, Garage Faces Front, Kitchen Level
- Attached garage spaces: 2
Features
- Levels: Two
- Stories: 2
- Patio & porch: Covered, Front Porch, Patio
- Exterior features: Rain Gutters
Lot
- Size: 1.01 Acres
- Dimensions: 1.01
- Features: Back Yard, Front Yard, Gentle Sloping, Landscaped, Level
Details
- Parcel number: 080 100.12
- Special conditions: Standard
Construction
Type & style
- Home type: SingleFamily
- Property subtype: Single Family Residence
Materials
- Brick, Fiber Cement
- Foundation: Slab
- Roof: Asphalt,Shingle
Condition
- New construction: Yes
- Year built: 2026
Utilities & green energy
- Sewer: Septic Tank
- Water: Public
- Utilities for property: Cable Available, Electricity Connected, Phone Available, Propane, Water Connected
Community & HOA
Community
- Security: Smoke Detector(s)
- Subdivision: None
HOA
- Has HOA: No
Location
- Region: Signal Mountain
Financial & listing details
- Price per square foot: $279/sqft
- Tax assessed value: $124,900
- Annual tax amount: $473
- Date on market: 8/31/2026
- Listing terms: Cash,Conventional,FHA,VA Loan
- Road surface type: Paved
Estimated market value
$775,000
$736,000 - $814,000
$3,720/mo
Price history
| Date | Event | Price |
|---|---|---|
| 9/2/2026 | Contingent | $775,000$279/sqft |
Source:  RealTracs MLS as distributed by MLS GRID #3529362 Report a problem RealTracs MLS as distributed by MLS GRID #3529362 Report a problem | ||
| 8/31/2026 | Listed for sale | $775,000+180.8%$279/sqft |
Source: Greater Chattanooga Realtors #1541802 Report a problem | ||
| 3/18/2026 | Sold | $276,000-23.3%$99/sqft |
Source: Public Record Report a problem | ||
| 11/21/2025 | Sold | $360,000$130/sqft |
Source: Public Record Report a problem | ||
Public tax history
| Year | Property taxes | Tax assessment |
|---|---|---|
| 2025 | $473 -25.4% | $31,225 +10.1% |
| 2024 | $634 | $28,350 |
| 2023 | $634 | $28,350 |
| 2022 | $634 | $28,350 |
Find assessor info on the county website
Monthly payment
Est. payment
Payment breakdown
Explore the cost of this home by adjusting the details. Changes won't be saved.Climate risks
Neighborhood: Fairmount
Nearby schools
Schools provided by the listing agent
- Elementary: Nolan Elementary
- Middle: Signal Mountain Middle
- High: Signal Mtn
Source: Greater Chattanooga Realtors. This data may not be complete. We recommend contacting the local school district to confirm school assignments for this home.

Similar homes
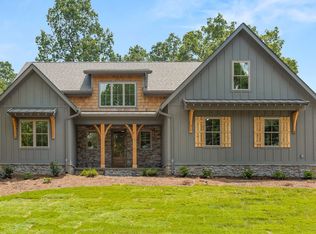
- $750,0004 bd3 ba2.3k sqft2800 Corral Rd, Signal Mountain, TN 37377New Construction
 MLS ID #1542557, Jay Robinson. Greater Chattanooga Realtors
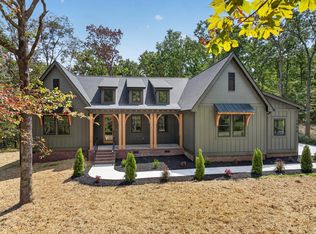
 - $879,9003 bd2 ba2.6k sqft188 Horseshoe Bend Rd E, Signal Mountain, TN 37377For Sale
 MLS ID #1536760, Ward Sibold. Greater Chattanooga Realtors
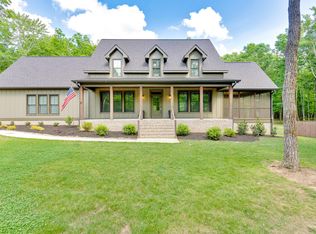
 - $899,9003 bd3 ba3k sqft2756 Clear Brooks Dr, Signal Mountain, TN 37377For Sale
 MLS ID #1535269, Katherine P Smith. Greater Chattanooga Realtors
 - $990,0004 bd4 ba3.5k sqft3520 Sweetshrub Way, Signal Mountain, TN 37377For Sale
 MLS ID #1537525, Tatiana Hall. Greater Chattanooga Realtors
