Skip main navigation
Sold for $300,000
  • $300,000

    6855 Shadowcast Ln, Lakeland, FL 33813

    3beds
    2,055sqft
    Single Family Residence
    Built in 2005
    7,924 Square Feet Lot
    $349,800 Zestimate®
    $146/sqft
    $2,215 Estimated rent

    Home value

    $349,800

    $318,000 - $378,000

    $2,215/mo

    Zestimate® history
    Loading
    Loading...

    Owner options

    List your home for rent

    $2,215/mo

    Rent Zestimate®

    Find your next renter with Zillow Rental Manager. Plus, with online applications, you can quickly screen prospective tenants – for free.

    Learn more

    $2,215/mo

    Rent Zestimate®

    Refinance and save

    $2,135/mo

    Est. payment

    Refinancing to a lower rate could help reduce your monthly payments and save thousands over the life of the loan.

    See today's rates

    $2,135/mo

    Est. payment

    Explore your selling options

    Work with a Zillow partner agent

    Leverage their expertise and Zillow's premium Showcase listings to get your home seen by more buyers.

    Get started

    List with your own agent

    Get your home in front of millions of buyers by listing it on Zillow.

    Learn how to do it

    Sell it yourself

    Take full control of how buyers see your home on Zillow by listing For Sale by Owner (FSBO).

    List your home

    What's special

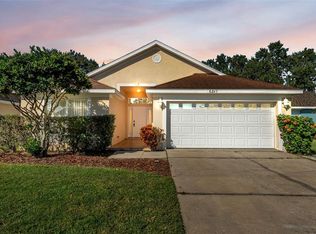
    Accepting backup offers. Situated within the highly sought-after, gated community of Twin Lakes at Christina, you'll find this delightful 3-bedroom, 2-bath home. The Eat-in Kitchen features upgraded stainless steel appliance package, a convenient closet pantry, and a breakfast bar. The Breakfast Nook not only offers additional seating but also provides lovely views of the backyard, making it the perfect spot to enjoy your morning coffee. Inside, the Great Room features vaulted ceilings that create an open and spacious atmosphere, while a glass door provides access to the screened lanai, seamlessly connecting indoor and outdoor living. The Formal Dining Room flows directly into the kitchen, making it an ideal floor plan for entertaining. Throughout the home, you'll appreciate the luxury vinyl plank flooring and architectural details like planter shelves, adding both style and functionality to the space. The generously sized Master Bedroom Suite is large enough to accommodate a sitting area, offering a private retreat within your home. It includes dual walk-in closets and wall-to-wall carpeting for comfort. The Master Bath is appointed with a spacious vanity, double sinks, a linen closet, a walk-in shower, and a luxurious garden tub. One of the advantages of this split bedroom floor plan is the ample space it provides for each family member to enjoy their privacy. Additional amenities of this home include a new roof installed in 2022, an updated HVAC system from 2020, a new washing machine in 2023, a 2-car garage with a niche for a golf cart or workbench, exterior carriage lights, and a fenced-in yard. The picturesque and family-friendly community of Twin Lakes at Christina features sidewalks for leisurely strolls, a sparkling community pool, a clubhouse, a fishing pier, and access to Clark Lake. Low monthly HOA fees also cover lawn service, adding convenience to your lifestyle. This home's location is incredibly convenient, just minutes from shopping, restaurants, and perfectly situated between Tampa and Orlando, making it an excellent choice for those seeking a balanced lifestyle that combines work and play.

    Zillow last checked:

    Listing updated:

    Listing Provided by:

    Eileen Belanger 863-221-0229,

    CENTURY 21 AT YOUR SERVICE 863-676-4448

    Bought with:

    Shawn McDonald, 3079246

    SHAWN R MCDONALD REALTYGRP INC

    Source: Stellar MLS,MLS#: P4927901MLS LogoOriginating MLS: East Polk

    Facts & features

    Interior

    Bedrooms & bathrooms
    • Bedrooms: 3
    • Bathrooms: 2
    • Full bathrooms: 2
    Primary bedroom
    • Features: Ceiling Fan(s), Walk-In Closet(s)
    • Level: First
    • Dimensions: 17x13
    Bedroom 2
    • Features: Ceiling Fan(s)
    • Level: First
    • Dimensions: 11x11
    Bedroom 3
    • Features: Ceiling Fan(s)
    • Level: First
    • Dimensions: 11x11
    Primary bathroom
    • Features: Dual Sinks, Tub with Separate Shower Stall
    • Level: First
    • Dimensions: 9x11
    Balcony porch lanai
    • Features: Ceiling Fan(s)
    • Level: First
    • Dimensions: 14x16
    Dinette
    • Level: First
    • Dimensions: 10x9
    Dining room
    • Level: First
    • Dimensions: 12x12
    Family room
    • Level: First
    • Dimensions: 18x10
    Foyer
    • Level: First
    • Dimensions: 7x9
    Great room
    • Level: First
    • Dimensions: 10x13
    Kitchen
    • Features: Pantry
    • Level: First
    • Dimensions: 10x13
    Laundry
    • Level: First
    • Dimensions: 7x8
    Heating
    • Central, Electric
    Cooling
    • Central Air
    Appliances
    • Included: Dishwasher, Dryer, Electric Water Heater, Microwave, Range, Refrigerator, Washer
    • Laundry: Inside, Laundry Room
    Features
    • Ceiling Fan(s), Eating Space In Kitchen, High Ceilings, Primary Bedroom Main Floor, Split Bedroom, Vaulted Ceiling(s), Walk-In Closet(s)
    • Flooring: Carpet, Ceramic Tile, Luxury Vinyl
    • Windows: Blinds
    • Has fireplace: No
    Interior area
    • Total structure area: 2,789
    • Total interior livable area: 2,055 sqft

    Property

    Parking
    • Total spaces: 2
    • Parking features: Driveway, Garage Door Opener
    • Attached garage spaces: 2
    • Has uncovered spaces: Yes
    • Details: Garage Dimensions: 20x27
    Features
    • Levels: One
    • Stories: 1
    • Patio & porch: Covered, Screened
    • Exterior features: Irrigation System, Lighting, Private Mailbox, Sidewalk
    • Fencing: Vinyl
    • Waterfront features: Lake, Lake Privileges, Fishing Pier
    • Body of water: CLARK LAKE
    Lot
    • Size: 7,924 sqft
    • Dimensions: 50 x 158
    • Features: Level, Sidewalk, Street Dead-End
    • Residential vegetation: Trees/Landscaped
    Details
    • Parcel number: 232924141895000820
    • Special conditions: None

    Construction

    Type & style
    • Home type: SingleFamily
    • Property subtype: Single Family Residence
    Materials
    • Block
    • Foundation: Slab
    • Roof: Shingle
    Condition
    • Completed
    • New construction: No
    • Year built: 2005

    Utilities & green energy

    • Sewer: Public Sewer
    • Water: Public
    • Utilities for property: BB/HS Internet Available, Cable Available, Electricity Connected, Public, Sewer Connected, Street Lights, Underground Utilities, Water Connected
    Green energy
    • Energy efficient items: Appliances

    Community & neighborhood

    Community
    • Community features: Fishing, Lake, Water Access, Clubhouse, Deed Restrictions, Gated Community - No Guard, Pool, Sidewalks
    Location
    • Region: Lakeland
    • Subdivision: TWIN LAKES AT CHRISTINA PH 02

    HOA & financial

    HOA
    • Has HOA: Yes
    • HOA fee: $150 monthly
    • Amenities included: Clubhouse, Gated, Pool
    • Services included: Community Pool, Maintenance Grounds
    • Association name: POLK COUNTY ASSOCIATION MANAGEMENT
    • Association phone: 863-647-1739
    Other fees
    • Pet fee: $0 monthly
    Other financial information
    • Total actual rent: 0

    Other

    Other facts
    • Listing terms: Cash,Conventional,FHA,VA Loan
    • Ownership: Fee Simple
    • Road surface type: Paved

    Price history

    DateEventPrice
    3/18/2024Sold$300,000-6.3%$146/sqft
    Source: Stellar MLS #P4927901 Report a problem
    2/24/2024Pending sale$320,000$156/sqft
    Source: Stellar MLS #P4927901 Report a problem
    2/16/2024Listed for sale$320,000$156/sqft
    Source: Stellar MLS #P4927901 Report a problem
    1/25/2024Pending sale$320,000$156/sqft
    Source: Stellar MLS #P4927901 Report a problem
    1/16/2024Price change$320,000-4%$156/sqft
    Source: Stellar MLS #P4927901 Report a problem
    12/1/2023Price change$333,500-1.5%$162/sqft
    Source: Stellar MLS #P4927901 Report a problem
    11/1/2023Listed for sale$338,500-1.9%$165/sqft
    Source: Stellar MLS #P4927901 Report a problem
    10/26/2023Listing removed--
    Source: Stellar MLS #L4939388 Report a problem
    10/12/2023Price change$345,000-1.4%$168/sqft
    Source: Stellar MLS #L4939388 Report a problem
    10/8/2023Price change$350,000-2%$170/sqft
    Source: Stellar MLS #L4939388 Report a problem
    10/2/2023Price change$357,000-0.8%$174/sqft
    Source: Stellar MLS #L4939388 Report a problem
    9/8/2023Listed for sale$360,000$175/sqft
    Source: Stellar MLS #L4939388 Report a problem

    Public tax history

    Tax history is unavailable.

    Neighborhood: Lakeland Highlands

    Nearby schools

    GreatSchools rating
    Schools provided by the listing agent
    • Elementary: Scott Lake Elem
    • Middle: Lakeland Highlands Middl
    • High: George Jenkins High

    Source: Stellar MLS. This data may not be complete. We recommend contacting the local school district to confirm school assignments for this home.

    Get a cash offer in 3 minutes
    Find out how much your home could sell for in as little as 3 minutes with a no-obligation cash offer.
    Estimated market value
    $349,800
    Get a cash offer in 3 minutes
    Find out how much your home could sell for in as little as 3 minutes with a no-obligation cash offer.
    Estimated market value
    $349,800