Multiple Offers Received, Best & Final Offers Due 05/08/2026 at 3:30pm!
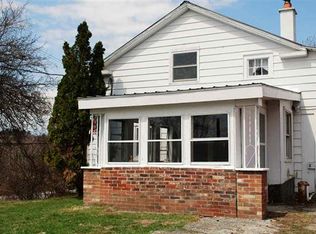
This move-in ready, open-concept ranch-style manufactured home offers comfort, style, and affordability in one inviting package. Step inside to discover brand-new flooring, fresh paint, and updated light fixtures throughout that create a bright welcoming feel across the entire home. The spacious great room serves as the heart of the home, featuring a cozy fireplace and vaulted ceilings that enhance the open concept layout--perfect for relaxing or entertaining. The kitchen comes equipped with a new refrigerator, hood and large pantry that flows seamlessly into the main living space, making everyday living both convenient and enjoyable. With three good sized bedrooms, two full bathrooms and a dedicated laundry room, there's plenty of room for family or guests. The primary bedroom is a true retreat, complete with dual closets, and an ensuite bathroom that includes a large soaking tub, a separate stand-up shower, a generous vanity and two linen cabinets. Outside, you'll find a freshly painted covered front porch and expansive back deck, ideal for enjoying your morning coffee or unwinding in the evening. As well as two sheds for additional storage. This home combines thoughtful updates with functional design, making it a fantastic option for anyone seeking an affordable turnkey property. Located within close proximity to the Mettawee River, and the Vermont border, call today to view this home!
Closed
Zillow last checked:
Listing updated:
Bought with:
Lynn Milone-Baker, 10371202005
Luxe Key Realty
Source: Global MLS,MLS#: 202616652
Price history
| Date | Event | Price |
|---|---|---|
| 7/13/2026 | Sold | $205,000+2.6%$141/sqft |
Source:  Global MLS #202616652 Report a problem Global MLS #202616652 Report a problem | ||
| 5/12/2026 | Pending sale | $199,900$137/sqft |
Source: Global MLS #202616652 Report a problem | ||
| 5/7/2026 | Listed for sale | $199,900+157.9%$137/sqft |
Source: Global MLS #202616652 Report a problem | ||
| 9/26/2014 | Sold | $77,500$53/sqft |
Source: Global MLS #127327 Report a problem | ||