Skip main navigation
Closed
  • $3,876,800

    6855 W Deer Springs Way, Las Vegas, NV 89131

    8beds
    10,588sqft
    Single Family Residence
    Built in 1998
    10 Acres Lot
    $3,876,800 Zestimate®
    $366/sqft
    $-- Estimated rent

    Home value

    $3,876,800

    $2.95M - $5.19M

    Not available

    Zestimate® history
    Loading
    Loading...

    Owner options

    List your home for rent

    Find your next renter with Zillow Rental Manager. Plus, with online applications, you can quickly screen prospective tenants – for free.

    Learn more
    Refinance and save

    $17,973/mo

    Est. payment

    Refinancing to a lower rate could help reduce your monthly payments and save thousands over the life of the loan.

    See today's rates

    $17,973/mo

    Est. payment

    Explore your selling options

    Work with a Zillow partner agent

    Leverage their expertise and Zillow's premium Showcase listings to get your home seen by more buyers.

    Get started

    List with your own agent

    Get your home in front of millions of buyers by listing it on Zillow.

    Learn how to do it

    Sell it yourself

    Take full control of how buyers see your home on Zillow by listing For Sale by Owner (FSBO).

    List your home

    What's special

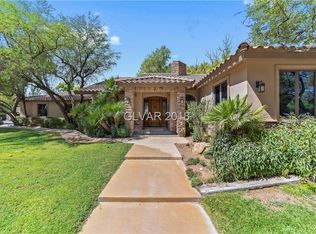
    Phenomenal 10acre Equestrian Estate located in countryside of LV. Priv long driveway through the pasture guides you to this luxurious custom home.This home was built solid to the core offering grand entry,master retreat,two offices,media rm,elevator,gym&2 sep 3car garage.Property features 3 guest homes,5000SqFt detached garage&RV garage,tennis crt,pool/spa,PVT well,additional water shares,huge lit arena&6 stall barn.

    This property is off market, which means it's not currently listed for sale or rent on Zillow. This may be different from what's available on other websites or public sources.

    Zillow last checked:

    Listing updated:

    Listed by:

    Ivan G. Sher BS.0046822 702-508-9263,

    BHHS Nevada Properties

    Bought with:

    Robert Andy Stahl, B.0144071

    Raintree Real Estate

    Source: LVR,MLS#: 1853985MLS LogoOriginating MLS: Greater Las Vegas Association of Realtors Inc

    Facts & features

    Interior

    Bedrooms & bathrooms
    • Bedrooms: 8
    • Bathrooms: 10
    • Full bathrooms: 7
    • 3/4 bathrooms: 2
    • 1/2 bathrooms: 1
    Primary bedroom
    • Description: Balcony,Ceiling Fan,Upstairs,Sitting Room
    • Dimensions: 30x23
    Bedroom 2
    • Description: Downstairs,Walk-In Closet(s),With Bath
    • Dimensions: 17x14
    Bedroom 3
    • Description: Upstairs,Walk-In Closet(s),With Bath
    • Dimensions: 15x14
    Bedroom 4
    • Description: Upstairs,Walk-In Closet(s),With Bath
    • Dimensions: 15x14
    Primary bathroom
    • Description: Double Sink,Separate Shower,Separate Tub,Steam Shower,Tub With Jets
    Den
    • Dimensions: 20x13
    Dining room
    • Description: Dining Area,Formal Dining Room
    • Dimensions: 15x15
    Family room
    • Description: Downstairs,Separate Family Room
    • Dimensions: 20x16
    Kitchen
    • Description: Breakfast Bar/Counter,Breakfast Nook/Eating Area,Island,Lighting Recessed,Marble/Stone Countertops,Walk-in Pantry
    Living room
    • Description: Formal,Front,Vaulted Ceiling
    • Dimensions: 15x15
    Heating
    • Gas, Multiple Heating Units
    Cooling
    • Central Air, Electric, 2 Units
    Appliances
    • Included: Built-In Gas Oven, Double Oven, Dryer, Dishwasher, Disposal, Microwave, Refrigerator, Water Softener Owned, Warming Drawer, Washer
    • Laundry: Gas Dryer Hookup, Main Level, Upper Level
    Features
    • Bedroom on Main Level, Ceiling Fan(s), Window Treatments, Additional Living Quarters, Central Vacuum, Elevator
    • Flooring: Carpet, Ceramic Tile, Marble
    • Windows: Double Pane Windows
    • Number of fireplaces: 3
    • Fireplace features: Family Room, Gas, Living Room, Primary Bedroom, Multi-Sided
    Interior area
    • Total structure area: 8,236
    • Total interior livable area: 10,588 sqft

    Property

    Parking
    • Total spaces: 20
    • Parking features: Air Conditioned Garage, Attached, Detached, Garage, Open, Private, RV Garage, RV Access/Parking
    • Attached garage spaces: 20
    • Has uncovered spaces: Yes
    Features
    • Stories: 2
    • Patio & porch: Balcony, Covered, Patio
    • Exterior features: Built-in Barbecue, Balcony, Barbecue, Circular Driveway, Patio, RV Hookup, Tennis Court(s), Water Feature
    • Has private pool: Yes
    • Pool features: Fenced, In Ground, Private, Pool/Spa Combo
    • Has spa: Yes
    • Spa features: In Ground, Outdoor Hot Tub
    • Fencing: Full,Metal,Wood
    • Has view: Yes
    • View description: Mountain(s)
    Lot
    • Size: 10 Acres
    • Features: 5-10 Acres, Back Yard, Desert Landscaping, Front Yard, Sprinklers In Rear, Landscaped, Rocks
    Details
    • Additional structures: Guest House
    • Parcel number: 12522703001
    • Zoning description: Horses Permitted,Single Family
    • Other equipment: Intercom
    • Horses can be raised: Yes
    • Horse amenities: Arena, Corral(s), Pasture, Horses Allowed

    Construction

    Type & style
    • Home type: SingleFamily
    • Architectural style: Two Story,Custom
    • Property subtype: Single Family Residence
    Materials
    • Frame, Stucco
    • Roof: Tile
    Condition
    • Excellent,Resale
    • Year built: 1998
    Details
    • Builder name: S Blazer

    Utilities & green energy

    • Electric: Photovoltaics None
    • Sewer: Septic Tank
    • Water: Community/Coop, Private, Shared Well, Well
    • Utilities for property: Underground Utilities, Septic Available
    Green energy
    • Energy efficient items: Windows

    Community & HOA

    Community
    • Security: Security System Owned
    • Subdivision: Land Division 223-80
    HOA
    • Has HOA: No
    • Amenities included: None
    Location
    • Region: Las Vegas

    Financial & listing details

    • Price per square foot: $366/sqft
    • Annual tax amount: $29,270
    • Date on market: 10/11/2022
    • Listing agreement: Exclusive Right To Sell
    • Listing terms: Cash,Conventional

    Price history

    DateEventPrice
    10/18/2017Sold$3,600,000$340/sqft
    Source: LVR #1853985 Report a problem

    Public tax history

    Tax history is unavailable.

    Neighborhood: Centennial Hills

    Nearby schools

    GreatSchools rating
    Schools provided by the listing agent
    • Elementary: Neal Joseph,Neal Joseph
    • Middle: Saville Anthony
    • High: Shadow Ridge

    Source: LVR. This data may not be complete. We recommend contacting the local school district to confirm school assignments for this home.

    Get a cash offer in 3 minutes
    Find out how much your home could sell for in as little as 3 minutes with a no-obligation cash offer.
    Estimated market value
    $3,876,800
    Get a cash offer in 3 minutes
    Find out how much your home could sell for in as little as 3 minutes with a no-obligation cash offer.
    Estimated market value
    $3,876,800