Updated 4-Bedroom Brick Ranch on Over Half an Acre!
Welcome to this beautifully renovated 4-bedroom, 2-bath brick ranch nestled on a generous 0.63-acre lot! With thoughtful upgrades and inviting spaces, this light-filled home offers both charm and modern convenience.
Step into the fully remodeled kitchen, featuring granite countertops, updated cabinetry, and stainless steel appliances which stay with the home. The updated bathrooms continue the modern aesthetic, while new carpet and vinyl plank flooring add fresh appeal throughout.
The spacious living area showcases a panoramic window that fills the room with natural light, and sliding glass patio doors lead to a fully fenced backyard, perfect for pets, play, or entertaining.
Downstairs, a full finished basement offers even more living space with durable vinyl plank flooring and a large laundry room—with washer and dryer included for your convenience!
Additional features include an attached 2-car garage, new roof (2019), and new HVAC system (2019), giving you peace of mind for years to come.
This move-in ready home blends classic style with smart updates—schedule your showing today!
Sold for $312,000
$312,000
6855 Wonder Way, Tipp City, OH 45371
4beds
2,148sqft
Single Family Residence
Built in 1960
0.63 Acres Lot
$333,800 Zestimate®
$145/sqft
$2,143 Estimated rent
Home value
$333,800
$254,000 - $441,000
$2,143/mo
Zestimate® history
Owner options
List your home for rent
$2,143/mo
Rent Zestimate®
Find your next renter with Zillow Rental Manager. Plus, with online applications, you can quickly screen prospective tenants – for free.
$2,143/mo
Rent Zestimate®
Refinance and save
$1,944/mo
Est. payment
Refinancing to a lower rate could help reduce your monthly payments and save thousands over the life of the loan.
$1,944/mo
Est. payment
Explore your selling options
Work with a Zillow partner agent
Leverage their expertise and Zillow's premium Showcase listings to get your home seen by more buyers.
Get startedList with your own agent
Get your home in front of millions of buyers by listing it on Zillow.
Learn how to do itSell it yourself
Take full control of how buyers see your home on Zillow by listing For Sale by Owner (FSBO).
List your homeWhat's special
Zillow last checked:
Listing updated:
Listed by:
Heather Daley (937)949-0006,
Glasshouse Realty Group
Bought with:
Mollie Ritter, 2013002240
Keller Williams Home Town Rlty
Source: DABR MLS,MLS#: 940097 Originating MLS: Dayton Area Board of REALTORS
Originating MLS: Dayton Area Board of REALTORSFacts & features
Interior
Bedrooms & bathrooms
- Bedrooms: 4
- Bathrooms: 2
- Full bathrooms: 2
- Main level bathrooms: 1
Bedroom
- Level: Main
- Dimensions: 13 x 11
Bedroom
- Level: Main
- Dimensions: 12 x 9
Bedroom
- Level: Basement
- Dimensions: 12 x 11
Bedroom
- Level: Main
- Dimensions: 11 x 10
Dining room
- Level: Main
- Dimensions: 11 x 9
Family room
- Level: Basement
- Dimensions: 27 x 13
Kitchen
- Level: Main
- Dimensions: 10 x 8
Living room
- Level: Main
- Dimensions: 18 x 17
Utility room
- Level: Basement
- Dimensions: 11 x 10
Heating
- Electric, Forced Air
Cooling
- Central Air
Appliances
- Included: Dryer, Dishwasher, Disposal, Microwave, Range, Refrigerator, Washer, Electric Water Heater
Features
- Granite Counters, High Speed Internet, Kitchen/Family Room Combo, Remodeled
- Windows: Vinyl
- Basement: Full,Finished
Interior area
- Total structure area: 2,148
- Total interior livable area: 2,148 sqft
Property
Parking
- Total spaces: 2
- Parking features: Attached, Garage, Two Car Garage, Garage Door Opener, Storage
- Attached garage spaces: 2
Features
- Levels: One
- Stories: 1
- Patio & porch: Deck, Porch
- Exterior features: Deck, Fence, Porch
Lot
- Size: 0.63 Acres
- Dimensions: 0.63 acre
Details
- Parcel number: A01084407
- Zoning: Residential
- Zoning description: Residential
Construction
Type & style
- Home type: SingleFamily
- Architectural style: Ranch
- Property subtype: Single Family Residence
Materials
- Brick
Condition
- Year built: 1960
Utilities & green energy
- Sewer: Septic Tank
- Water: Public
- Utilities for property: Septic Available, Water Available, Cable Available
Community & HOA
Community
- Security: Smoke Detector(s)
- Subdivision: Staub
HOA
- Has HOA: No
Location
- Region: Tipp City
Financial & listing details
- Price per square foot: $145/sqft
- Tax assessed value: $291,300
- Annual tax amount: $4,439
- Date on market: 7/31/2025
- Listing terms: Conventional,FHA,VA Loan
Price history
| Date | Event | Price |
|---|---|---|
| 8/29/2025 | Sold | $312,000+4%$145/sqft |
Source:  DABR MLS #940097 Report a problem DABR MLS #940097 Report a problem | ||
| 8/3/2025 | Pending sale | $300,000$140/sqft |
Source: DABR MLS #940097 Report a problem | ||
| 7/31/2025 | Listed for sale | $300,000+47.8%$140/sqft |
Source: DABR MLS #940097 Report a problem | ||
| 11/27/2019 | Sold | $203,000-7.3%$95/sqft |
Source: Public Record Report a problem | ||
| 11/1/2019 | Pending sale | $218,900$102/sqft |
Source: Berkshire Hathaway Home Services Professional Realty #804341 Report a problem | ||
| 10/25/2019 | Price change | $218,900-0.5%$102/sqft |
Source: BHHS Professional Realty #804341 Report a problem | ||
| 10/14/2019 | Price change | $220,000-3.9%$102/sqft |
Source: Owner Report a problem | ||
| 9/14/2019 | Listed for sale | $229,000+281%$107/sqft |
Source: Owner Report a problem | ||
| 4/25/2019 | Sold | $60,100-18.8%$28/sqft |
Source: DABR MLS #783271 Report a problem | ||
| 2/26/2019 | Sold | $74,000+51%$34/sqft |
Source: Public Record Report a problem | ||
| 2/4/2019 | Pending sale | $49,000$23/sqft |
Source: RE/MAX One #783271 Report a problem | ||
| 1/30/2019 | Listed for sale | $49,000-63.7%$23/sqft |
Source: RE/MAX One #783271 Report a problem | ||
| 8/6/2003 | Sold | $135,000$63/sqft |
Source: Public Record Report a problem | ||
Public tax history
| Year | Property taxes | Tax assessment |
|---|---|---|
| 2025 | $4,439 +6.7% | $101,960 +28.3% |
| 2024 | $4,162 +2% | $79,450 |
| 2023 | $4,079 +0.1% | $79,450 |
| 2022 | $4,075 +10.3% | $79,450 +20% |
| 2021 | $3,695 +1.8% | $66,220 |
| 2020 | $3,631 +72.8% | $66,220 +95.2% |
| 2019 | $2,102 -5.2% | $33,920 -2.9% |
| 2018 | $2,217 -0.5% | $34,940 |
| 2017 | $2,228 +8.9% | $34,940 |
| 2016 | $2,047 -0.5% | $34,940 +4% |
| 2015 | $2,057 | $33,600 |
| 2014 | $2,057 +17.5% | $33,600 |
| 2013 | $1,751 -10.8% | $33,600 -13.9% |
| 2012 | $1,963 +2.7% | $39,030 |
| 2011 | $1,912 +1.7% | $39,030 |
| 2010 | $1,879 -1% | $39,030 |
| 2009 | $1,899 +1.1% | $39,030 |
| 2008 | $1,879 -36.1% | $39,030 |
| 2007 | $2,939 +13.9% | -- |
| 2006 | $2,580 -0.5% | -- |
| 2005 | $2,593 -0.2% | -- |
| 2004 | $2,599 +8.4% | -- |
| 2003 | $2,397 +5% | -- |
| 2002 | $2,284 +0.7% | -- |
| 2001 | $2,269 -4.7% | -- |
| 2000 | $2,381 | -- |
Find assessor info on the county website
Neighborhood: 45371
Nearby homes
- $235,2003 bd1 ba1.3k sqft6875 Wonder Way, Tipp City, OH 45371Off Market
- $243,7003 bd1 ba1.5k sqft6825 Wonder Way, Tipp City, OH 45371Off Market
- $236,5003 bd1 ba1.6k sqft6885 Wonder Way, Tipp City, OH 45371Off Market
- $268,0003 bd2 ba1.3k sqft6815 Wonder Way, Tipp City, OH 45371Off Market
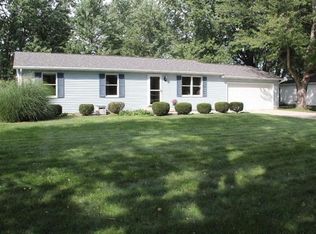
- $268,900-- bd-- ba-- sqftWonder Way E, Tipp city, OH 45371Off Market
- $598,7003 bd3 ba2.3k sqft8270 S State Route 201, New Carlisle, OH 45344Off Market
- $245,0003 bd1 ba1.7k sqft6905 Wonder Way, Tipp City, OH 45371Off Market
- $249,6002 bd1 ba1.2k sqft6795 Wonder Way, Tipp City, OH 45371Off Market
Nearby schools
GreatSchools rating
- 7/10Bethel Junior High SchoolGrades: 5-8Distance: 0.9 mi
- 7/10Bethel High SchoolGrades: 9-12Distance: 0.9 mi
- 6/10Bethel Elementary SchoolGrades: K-5Distance: 1.3 mi
Schools provided by the listing agent
- District: Bethel
Source: DABR MLS. This data may not be complete. We recommend contacting the local school district to confirm school assignments for this home.
Get a cash offer in 3 minutes
Find out how much your home could sell for in as little as 3 minutes with a no-obligation cash offer.
Estimated market value
$333,800
Get a cash offer in 3 minutes
Find out how much your home could sell for in as little as 3 minutes with a no-obligation cash offer.
Estimated market value
$333,800
- Ohio
- Miami County
- Tipp City
- 45371
- 6855 Wonder Way
Nearby cities
Nearby zip codes
Other Tipp City Topics
