Skip main navigation
Off market
  • $198,900

    6855 Woodland Ave Unit 1406, West Des Moines, IA 50266

    2beds
    1,196sqft
    Townhouse
    Built in 1997
    -- sqft lot
    $198,900 Zestimate®
    $166/sqft
    $1,508 Estimated rent

    Home value

    $198,900

    $187,000 - $211,000

    $1,508/mo

    Zestimate® history
    Loading
    Loading...

    Owner options

    List your home for rent

    $1,508/mo

    Rent Zestimate®

    Find your next renter with Zillow Rental Manager. Plus, with online applications, you can quickly screen prospective tenants – for free.

    Learn more

    $1,508/mo

    Rent Zestimate®

    Refinance and save

    $1,502/mo

    Est. payment

    Refinancing to a lower rate could help reduce your monthly payments and save thousands over the life of the loan.

    See today's rates

    $1,502/mo

    Est. payment

    Explore your selling options

    Work with a Zillow partner agent

    Leverage their expertise and Zillow's premium Showcase listings to get your home seen by more buyers.

    Get started

    List with your own agent

    Get your home in front of millions of buyers by listing it on Zillow.

    Learn how to do it

    Sell it yourself

    Take full control of how buyers see your home on Zillow by listing For Sale by Owner (FSBO).

    List your home

    What's special

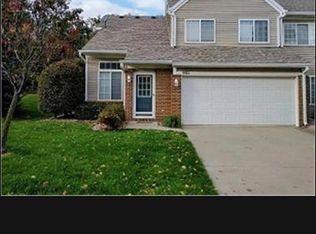
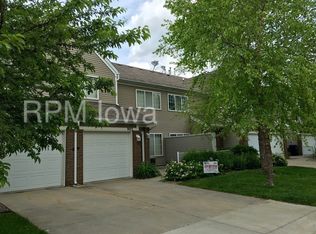
    Beautiful and updated 2-story 2-bedroom townhome in an unbeatable West Des Moines location. Quiet neighborhood with numerous mature trees. The front of the home includes a private patio with landscaping and plenty of space for an outdoor patio table and your grill. Inside you'll discover a tile entryway that leads into the main living space featuring gorgeous engineered hardwood floors. The living room, dining room and kitchen flow together as one. The living room features a gas fireplace with built-ins for your TV and plenty storage. The kitchen has granite countertops and tiled backsplash, you'll love the convenient breakfast bar. Stainless steel appliances are included. There's also a half bath on this level and an exit to the single car attached garage. You'll appreciate the suspended shelving in the garage for extra storage. Large master bedroom suite on the upper level with an upgraded master bath, granite vanity top, tile step-in shower and a large walk-in closet. Also second bedroom on this level and a full bath with a tile floor and a tub/shower combination. The laundry is conveniently located on the upper level and the washer and dryer are included. The home has just received roof and gutters and there's also an irrigation system in the lawn. This home is located just off Jordan Creek Parkway, placing it close to Jordan Creek Mall. It's close to Hyvee and just minutes from Interstates 80 and 235. This home includes a Home Warranty thru December 2019. A Professional Home Inspection completed September 2018 including Radon level and Pest Inspection. All paperwork is available. This home is in immaculate condition and is priced to sell. To schedule a private showing call Debbie 515-570-0181.

    This property is not currently displayed as for sale or rent on Zillow. This may be different from what's on other websites or public sources.
    Facts & features

    Interior

    Bedrooms & bathrooms
    • Bedrooms: 2
    • Bathrooms: 3
    • Full bathrooms: 1
    • 3/4 bathrooms: 1
    • 1/2 bathrooms: 1
    Heating
    • Forced air, Gas
    Appliances
    • Included: Dishwasher, Dryer, Garbage disposal, Microwave, Range / Oven, Refrigerator, Washer
    Features
    • Basement: None
    • Has fireplace: Yes
    Interior area
    • Total interior livable area: 1,196 sqft

    Property

    Parking
    • Parking features: Garage - Attached
    Features
    • Exterior features: Other
    Details
    • Parcel number: 1601395006

    Construction

    Type & style
    • Home type: Townhouse
    Materials
    • Other
    • Foundation: Concrete
    • Roof: Asphalt
    Condition
    • Year built: 1997

    Community & HOA

    HOA
    • Has HOA: Yes
    • HOA fee: $140 monthly
    Location
    • Region: West Des Moines

    Financial & listing details

    • Price per square foot: $166/sqft
    • Tax assessed value: $182,100
    • Annual tax amount: $2,900

    Price history

    DateEventPrice
    3/24/2021Listing removed--
    Source: Owner Report a problem
    2/26/2019Listing removed$153,000$128/sqft
    Source: Owner Report a problem
    2/1/2019Pending sale$153,000$128/sqft
    Source: Owner Report a problem
    11/12/2018Listed for sale$153,000+2.1%$128/sqft
    Source: Owner Report a problem
    10/2/2018Listing removed$149,900$125/sqft
    Source: Owner Report a problem
    9/10/2018Pending sale$149,900$125/sqft
    Source: Owner Report a problem
    8/30/2018Listed for sale$149,900$125/sqft
    Source: Owner Report a problem

    Public tax history

    YearProperty taxesTax assessment
    2025$2,900 +6.3%$182,100 +3.6%
    2024$2,728 -1.7%$175,810 +4.3%
    2023$2,774 +6.4%$168,630 +13.9%
    2022$2,606 -1.1%$148,110 +5.2%
    2021$2,634 +1.9%$140,790 +4.1%
    2020$2,584 +22.9%$135,190
    2019$2,102 +4.7%$135,190 +19.2%
    2018$2,008 $113,380 +4.6%
    2017$2,008 +2.4%$108,380 +7.6%
    2016$1,961 +6.3%$100,710
    2015$1,846 +6.3%$100,710
    2014$1,736 +1.4%$100,710
    2013$1,712 -1.5%--
    2012$1,738 +3.2%--
    2011$1,684 +2.6%--
    2010$1,642 +2.6%--
    2009$1,600 +3.6%--
    2008$1,544 -5.2%--
    2007$1,628 --
    Find assessor info on the county website

    Neighborhood: 50266

    Nearby schools

    GreatSchools rating
    Get pre-qualified for a loan
    At Zillow Home Loans, we can pre-qualify you in as little as 5 minutes with no impact to your credit score.

    An equal housing lender. NMLS #10287.

    Sell for more on Zillow
    Get a Zillow Showcase℠ listing at no additional cost and you could sell for .
    $198,900
    2% more
    +$3,978
    With Zillow Showcase(estimated)
    $202,878
