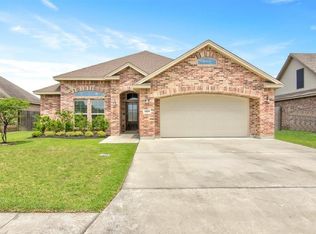
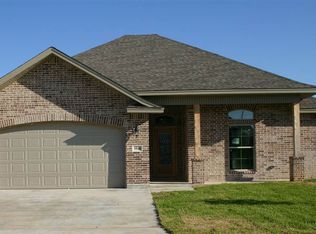
This 3.2.2 split bedroom floor plan has an open concept with tall ceilings. Tile floors in family and all living areas and carpet in the bedrooms. The kitchen has a large island with a granite countertop, tons of cabinets and a travertine brick lay backsplash. Granite is throughout the house. The master bedroom has a tray ceiling and is a nice size. Master bath has 2 vanities, A tile shower and separate tub. The master closet is large and has tons of shelves and cubbies also has access to the laundry room. Additional storage can be found in the hall closet. A covered patio lets you enjoy the back yard and there is a small shed that will stays. This home is located in Lumberton's Westwood Heights subdivision.
This property is not currently displayed as for sale or rent on Zillow. This may be different from what's on other websites or public sources.