Skip main navigation
For sale
  • Listed by: Epique Inc • Donald Lindsley • Contact: 951-660-0533
    $490,000

    68554 La Medera Rd, Cathedral City, CA 92234

    3beds
    1,680sqft
    : 
    $3,294/mo
    Get pre-qualified
    Single Family Residence
    Built in 2004
    10,019 Square Feet Lot
    $483,500 Zestimate®
    $292/sqft
    $38/mo HOA

    What's special


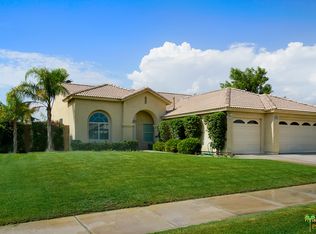

    Centrally located in the heart of the Coachella Valley, this well-maintained single-story home offers 3 bedrooms, 2 bathrooms and a spacious open floor plan designed for comfortable everyday living. Natural light fills the living and dining areas, while plantation shutters throughout the home add timeless style and privacy. The kitchen features granite countertops, ample cabinetry and a functional layout that flows seamlessly into the main living space, making it ideal for both daily living and entertaining. The generously sized primary suite offers a peaceful retreat with an oversized walk-in closet and an en-suite bathroom. Two additional guest bedrooms provide plenty of space for family, visitors, or a home office. Step outside to a covered patio with a concrete slab and built-in BBQ, creating the perfect space to relax or entertain year-round. The remaining backyard offers plenty of room to customize and create your own outdoor oasis while still maintaining a low-maintenance lifestyle. Conveniently located near shopping, dining, golf, entertainment, and with easy freeway access, this home offers the perfect combination of comfort, convenience, and opportunity. Don't miss your chance to make this beautiful Cathedral City home your own, schedule your private showing today.
    12 days
    |
    275
    |
    11
    |

    Zillow last checked:

    Listing updated:

    Listed by:

    Donald Lindsley DRE #01993748 951-660-0533,

    Epique Inc

    Source: CRMLS,MLS#: OC26157827MLS LogoOriginating MLS: California Regional MLS

      Facts & features

      Interior

      Bedrooms & bathrooms
      • Bedrooms: 3
      • Bathrooms: 2
      • Full bathrooms: 2
      • Main level bathrooms: 2
      • Main level bedrooms: 3
      Rooms
      • Room types: Bedroom, Family Room, Kitchen, Laundry, Other
      Bedroom
      • Features: All Bedrooms Down
      Bathroom
      • Features: Bathtub, Separate Shower, Tub Shower
      Kitchen
      • Features: Granite Counters, Kitchen/Family Room Combo
      Other
      • Features: Walk-In Closet(s)
      Heating
      • Central
      Cooling
      • Central Air
      Appliances
      • Included: Dishwasher, Disposal, Gas Oven, Gas Range, Gas Water Heater, Microwave, Refrigerator, Dryer, Washer
      • Laundry: Laundry Room
      Features
      • Breakfast Bar, Block Walls, Ceiling Fan(s), Granite Counters, Open Floorplan, All Bedrooms Down, Walk-In Closet(s)
      • Flooring: Carpet, Tile
      • Doors: Sliding Doors
      • Windows: Double Pane Windows, Plantation Shutters
      • Has fireplace: Yes
      • Fireplace features: Family Room, Gas
      • Common walls with other units/homes: No Common Walls
      Interior area
      • Total interior livable area: 1,680 sqft

      Property

      Parking
      • Total spaces: 2
      • Parking features: Garage
      • Attached garage spaces: 2
      Features
      • Levels: One
      • Stories: 1
      • Entry location: Front
      • Patio & porch: Concrete, Patio
      • Exterior features: Barbecue
      • Pool features: None
      • Spa features: None
      • Fencing: Block
      • Has view: Yes
      • View description: None
      Lot
      • Size: 10,019 Square Feet
      • Features: Front Yard
      Details
      • Parcel number: 675495020
      • Special conditions: Standard

      Construction

      Type & style
      • Home type: SingleFamily
      • Architectural style: Spanish
      • Property subtype: Single Family Residence
      Materials
      • Stucco
      • Foundation: Slab
      • Roof: Spanish Tile
      Condition
      • Turnkey
      • New construction: No
      • Year built: 2004

      Utilities & green energy

      • Sewer: Public Sewer
      • Water: Public
      • Utilities for property: Electricity Connected, Natural Gas Connected
      Green energy
      • Energy generation: Solar

      Community & HOA

      Community
      • Features: Street Lights, Sidewalks
      • Security: Carbon Monoxide Detector(s), Smoke Detector(s)
      • Subdivision: La Pasada (33540)
      HOA
      • Has HOA: Yes
      • Amenities included: Other
      • HOA fee: $38 monthly
      • HOA name: La Pasada
      • HOA phone: 760-346-1161
      Location
      • Region: Cathedral City

      Financial & listing details

      • Price per square foot: $292/sqft
      • Tax assessed value: $519,990
      • Annual tax amount: $7,378
      • Date on market: 7/21/2026
      • Cumulative days on market: 12 days
      • Listing terms: Cash to New Loan
      • Road surface type: Paved

        Estimated market value

        $483,500

        $459,000 - $508,000

        $2,863/mo

        Price history

        DateEventPrice
        8/6/2026Listed for sale$490,000$292/sqft
        Source: CRMLS #OC26157827 Report a problem
        7/28/2026Pending sale$490,000$292/sqft
        Source: CRMLS #OC26157827 Report a problem
        7/21/2026Listed for sale$490,000$292/sqft
        Source: CRMLS #OC26157827 Report a problem
        1/21/2022Sold$490,000-1.8%$292/sqft
        Source: CDAR/ Desert Area MLS #219070800 Report a problem
        12/13/2021Pending sale$499,000$297/sqft
        Source: CDAR/ Desert Area MLS #219070800 Report a problem
        12/11/2021Listing removed--
        Source: CDAR/ Desert Area MLS Report a problem
        11/26/2021Listed for sale$499,000+155.9%$297/sqft
        Source: CDAR/ Desert Area MLS #219070800 Report a problem
        5/17/2004Sold$195,000$116/sqft
        Source: Public Record Report a problem

        Public tax history

        YearProperty taxesTax assessment
        2025$7,378 -1.1%$519,990 +2%
        2024$7,462 -0.4%$509,795 +2%
        2023$7,494 +72.3%$499,800 +91.3%
        2022$4,350 +3.4%$261,242 +2%
        2021$4,208 +5.1%$256,121 +1%
        2020$4,003 +2.2%$253,496 +104%
        2019$3,917 +2.5%$124,261 -49%
        2018$3,823 +2%$243,650 +2%
        2017$3,749 $238,873 +2%
        2016$3,749 +6.6%$234,190 +1.5%
        2015$3,519 +1.6%$230,674 +3%
        2014$3,464 $224,000 +34.9%
        2013-- $166,000 +0.6%
        2012-- $165,000 -5.2%
        2011-- $174,000 -7%
        2010-- $187,000 -11.4%
        2009-- $211,000 0%
        2008-- $211,073 +2%
        2007-- $206,935 +2%
        2006-- $202,878 +2%
        2005-- $198,900 +3151.6%
        2003-- $6,117 +2%
        2002-- $5,998
        Find assessor info on the county website

        Monthly payment

        Est. payment

        Payment breakdown

        Explore the cost of this home by adjusting the details. Changes won't be saved.
        All calculations are estimates and provided by Zillow, Inc. for informational purposes only. Actual amounts may vary.
        HOA fees may include property taxes on listings classified as Co-Ops. Contact the listing agent and/or owner for fee details.
        See how much you could borrow to make a competitive offer.

        Climate risks

        Neighborhood: La Pasada

        Getting around

        22 / 100
        Car-Dependent
        31 / 100
        Somewhat Bikeable

        Nearby schools

        GreatSchools rating
        Schools provided by the listing agent
        • Elementary: Rio Vista
        • Middle: James Workman
        • High: Cathedral City

        Source: CRMLS. This data may not be complete. We recommend contacting the local school district to confirm school assignments for this home.

        A local agent can set up tours, give advice and negotiate with sellers.

        Browse local experts

        Similar homes

            • Local buyer's agents are ready to help