Opportunity awaits in this spacious tri-level home located in the desirable Miamisburg School District. Offering 3 bedrooms, 2 full baths, and 2 half baths, this home features a versatile floor plan with plenty of room to spread out and make it your own. Being sold as-is by a trust, this property presents a fantastic opportunity for buyers looking to bring their vision and updates to a home with great bones. With multiple living spaces, formal and casual dining areas, a desirable location, and endless potential, this home is ready for its next chapter. Whether you're looking to update over time or create your dream home from the start, this is an opportunity you won't want to miss.
Pending
$350,000
6856 Adamwald Ct, Dayton, OH 45459
4beds
2,780sqft
:
Get pre-qualified$2,614/mo
Single Family Residence
Built in 1983
0.45 Acres Lot
$344,500 Zestimate®
$126/sqft
$-- HOA
What's special
Versatile floor planMultiple living spacesSpacious tri-level home
- 42 days |
- 1,122 |
- 31 |
Likely to sell faster than
Zillow last checked:
Listing updated:
Listed by:
Denise Swick (937)619-7447,
THE Swick Real Estate Group
Source: DABR MLS,MLS#: 961273 Originating MLS: Dayton Area Board of REALTORS
Originating MLS: Dayton Area Board of REALTORSFacts & features
Interior
Bedrooms & bathrooms
- Bedrooms: 4
- Bathrooms: 4
- Full bathrooms: 2
- 1/2 bathrooms: 2
- Main level bathrooms: 1
Primary bedroom
- Level: Second
- Dimensions: 15 x 13
Bedroom
- Level: Lower
- Dimensions: 7 x 9
Bedroom
- Level: Second
- Dimensions: 11 x 15
Bedroom
- Level: Second
- Dimensions: 11 x 12
Breakfast room nook
- Level: Main
- Dimensions: 13 x 8
Dining room
- Level: Main
- Dimensions: 10 x 13
Family room
- Level: Lower
- Dimensions: 15 x 21
Family room
- Level: Main
- Dimensions: 13 x 20
Kitchen
- Level: Main
- Dimensions: 10 x 10
Laundry
- Level: Main
- Dimensions: 6 x 7
Living room
- Level: Main
- Dimensions: 15 x 13
Recreation
- Level: Lower
- Dimensions: 10 x 13
Heating
- Forced Air, Natural Gas
Cooling
- Central Air
Appliances
- Included: Dishwasher, Range, Refrigerator, Gas Water Heater
Features
- Wet Bar, Bar
- Basement: Finished,Partial
- Number of fireplaces: 2
- Fireplace features: Decorative, Two, Wood Burning
Interior area
- Total structure area: 2,780
- Total interior livable area: 2,780 sqft
Property
Parking
- Parking features: Attached, Garage, Garage Door Opener
- Has attached garage: Yes
Features
- Levels: Three Or More,Multi/Split
Lot
- Size: 0.45 Acres
Details
- Parcel number: K45256010009
- Zoning: Residential
- Zoning description: Residential
Construction
Type & style
- Home type: SingleFamily
- Property subtype: Single Family Residence
Materials
- Brick, Cedar
Condition
- Year built: 1983
Utilities & green energy
- Water: Public
- Utilities for property: Natural Gas Available, Sewer Available, Water Available
Community & HOA
Community
- Subdivision: Vienna Park
HOA
- Has HOA: No
Location
- Region: Dayton
Financial & listing details
- Price per square foot: $126/sqft
- Tax assessed value: $295,410
- Annual tax amount: $11,261
- Date on market: 6/10/2026
- Listing terms: Conventional
- Ownership: Trust
Estimated market value
$344,500
$327,000 - $362,000
$3,343/mo
Price history
| Date | Event | Price |
|---|---|---|
| 7/7/2026 | Pending sale | $350,000$126/sqft |
Source:  DABR MLS #961273 Report a problem DABR MLS #961273 Report a problem | ||
| 6/11/2026 | Listed for sale | $350,000$126/sqft |
Source: DABR MLS #961273 Report a problem | ||
Public tax history
| Year | Property taxes | Tax assessment |
|---|---|---|
| 2025 | $11,261 +49.8% | $103,390 |
| 2024 | $7,517 +2.3% | $103,390 |
| 2023 | $7,349 +10.3% | $103,390 +30% |
| 2022 | $6,666 +5.8% | $79,530 |
| 2021 | $6,302 +1.6% | $79,530 |
| 2020 | $6,205 +2.3% | $79,530 +12.9% |
| 2019 | $6,065 +0.7% | $70,430 |
| 2018 | $6,023 +0.5% | $70,430 |
| 2017 | $5,991 +21% | $70,430 +6.8% |
| 2016 | $4,951 -0.1% | $65,960 |
| 2015 | $4,955 +1.8% | $65,960 |
| 2014 | $4,868 | $65,960 |
Find assessor info on the county website
Monthly payment
Est. payment
Payment breakdown
Explore the cost of this home by adjusting the details. Changes won't be saved.Climate risks
Neighborhood: 45459
Nearby schools
GreatSchools rating
- NABauer Elementary SchoolGrades: K-2Distance: 1.1 mi
- 6/10Miamisburg Middle SchoolGrades: 6-8Distance: 3.9 mi
- 7/10Miamisburg High SchoolGrades: 9-12Distance: 3.2 mi
Schools provided by the listing agent
- District: Miamisburg
Source: DABR MLS. This data may not be complete. We recommend contacting the local school district to confirm school assignments for this home.
- $403,5003 bd3 ba2.4k sqft6870 Adamwald Ct, Dayton, OH 45459Off Market

- $385,0004 bd3 ba2.5k sqft6862 Adamwald Ct, Dayton, OH 45459Off Market

- $408,9003 bd3 ba2k sqft6865 Adamwald Ct, Centerville, OH 45459Off Market

- $653,2004 bd4 ba3.7k sqft1941 Alda Ct, Dayton, OH 45459Off Market

- $391,7003 bd3 ba2.2k sqft6878 Adamwald Ct, Dayton, OH 45459Off Market
- $620,0005 bd4 ba6k sqft1931 Alda Ct, Dayton, OH 45459For Sale
- $356,7002 bd3 ba2k sqft6875 Adamwald Ct, Dayton, OH 45459Off Market
- $417,9003 bd3 ba2.4k sqft6855 Adamwald Ct, Dayton, OH 45459Sold
A local agent can set up tours, give advice and negotiate with sellers.
A local lender can help you make sure your offer is ready when you are.
Similar homes
- $279,9005 bd3 ba2.5k sqft6125 Teagarden Cir, Dayton, OH 45449For Sale
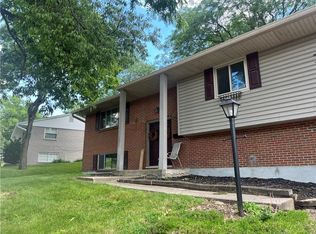
 MLS ID #964606, Joseph Lakatos Jr, Howard Hanna Real Estate Serv. DABR MLS
 - $284,9003 bd2 ba1.4k sqft2601 Bellsburg Dr, Dayton, OH 45459For Sale
 MLS ID #963345, Cory Allen, Keynote Realty. DABR MLS
 - $365,0004 bd3 ba2.5k sqft906 New England Ave, Dayton, OH 45429For Sale
 MLS ID #964271, Marcie Solin, Coldwell Banker Heritage. DABR MLS
 - $339,9004 bd3 ba2.6k sqft4460 E Mohave Dr, Dayton, OH 45431For Sale
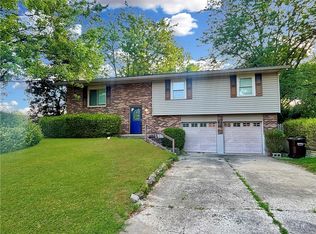 MLS ID #963386, Shaun M Hayes, BHHS Professional Realty. DABR MLS
 - $399,0005 bd3 ba3.6k sqft3290 Ridgeview Ave, Dayton, OH 45409For SaleMLS ID #963123, Christina M James, NavX Realty, LLC. DABR MLS
- $385,0004 bd4 ba2.4k sqft51 Noelle Ct, Franklin, OH 45005For SaleMLS ID #962268, Pamela Smart, Key Realty. DABR MLS
- $415,0004 bd4 ba3k sqft2425 Westlawn Dr, Dayton, OH 45440For SaleMLS ID #962345, Anna Vinskey, NavX Realty, LLC. DABR MLS
- $289,9003 bd2 ba2.3k sqft1535 Hickory Glenn Dr, Miamisburg, OH 45342For SaleMLS ID #962051, Eric D Vincent, Bechtel Realty. DABR MLS
- $374,9004 bd3 ba2.3k sqft3091 Shakertown Rd, Dayton, OH 45434For SaleMLS ID #963269, Matt Riffel, Irongate Inc.. DABR MLS
- $325,0003 bd2 ba1.6k sqft1000 E Linden Ave, Miamisburg, OH 45342For SaleMLS ID #962286, Nathan Back, Keller Williams Pinnacle Group. DABR MLS
- $399,9004 bd3 ba2.4k sqft619 Talowood Dr, Dayton, OH 45430For SaleMLS ID #962840, Glen Whitten, Ohio Property Group, LLC. DABR MLS
- $419,9004 bd3 ba2.5k sqft8951 Deep Forest Ln, Dayton, OH 45458For SaleMLS ID #959236, Tammy Murphy, R H 2 L. DABR MLS
- $450,0004 bd4 ba3.2k sqft9212 Mintcreek Ct, Dayton, OH 45458For SaleMLS ID #960323, Teresa M Dabbelt, Irongate Inc.. DABR MLS
- $354,9003 bd2 ba1.9k sqft3998 Willowcrest Rd, Dayton, OH 45430For SaleMLS ID #957994, Stephen Perry, Howard Hanna Real Estate Serv. DABR MLS
- $335,0003 bd3 ba2k sqft2415 Tennyson Dr, Bellbrook, OH 45305For SaleMLS ID #952725, Stanley D Haper, RE/MAX Victory + Affiliates. DABR MLS
- $329,0004 bd3 ba2.9k sqft4804 Longford Dr, Middletown, OH 45042For SaleMLS ID #961813, Shelley Berry, Coldwell Banker Heritage. DABR MLS
- $359,0003 bd2 ba1.4k sqft179 N 4th St, Waynesville, OH 45068For SaleMLS ID #963901, Austin R Castro, Coldwell Banker Heritage. DABR MLS
- $355,0004 bd4 ba3.1k sqft5992 Mount Royal Dr, Clayton, OH 45315For SaleMLS ID #961638, Jill Williams, Summers Realty. DABR MLS
- $320,0003 bd3 ba2.6k sqft1584 Farrington Dr, Dayton, OH 45420For SaleMLS ID #960128, Alesha Norbeck, Keller Williams Advisors Rlty. DABR MLS
- $469,9003 bd3 ba3.1k sqft9040 Normandy Ln, Dayton, OH 45458For SaleMLS ID #962696, Sherri L Hobstetter, Sibcy Cline Inc.. DABR MLS
