Skip main navigation
Off market
Street View
  • $3,354,800

    6856 Amber Ln, Carlsbad, CA 92009

    5beds
    4,913sqft
    SingleFamily
    Built in 2005
    0.35 Acres Lot
    $3,354,800 Zestimate®
    $683/sqft
    $8,235 Estimated rent

    Home value

    $3,354,800

    $3.12M - $3.62M

    $8,235/mo

    Zestimate® history
    Loading
    Loading...

    Owner options

    List your home for rent

    $8,235/mo

    Rent Zestimate®

    Find your next renter with Zillow Rental Manager. Plus, with online applications, you can quickly screen prospective tenants – for free.

    Learn more

    $8,235/mo

    Rent Zestimate®

    Refinance and save

    $21,938/mo

    Est. payment

    Refinancing to a lower rate could help reduce your monthly payments and save thousands over the life of the loan.

    See today's rates

    $21,938/mo

    Est. payment

    Explore your selling options

    Work with a Zillow partner agent

    Leverage their expertise and Zillow's premium Showcase listings to get your home seen by more buyers.

    Get started

    List with your own agent

    Get your home in front of millions of buyers by listing it on Zillow.

    Learn how to do it

    Sell it yourself

    Take full control of how buyers see your home on Zillow by listing For Sale by Owner (FSBO).

    List your home

    What's special

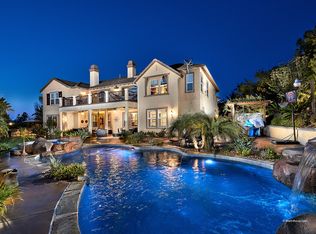
    Offered for $1,999,999-$2,249,999! ONE OF A KIND residence on one of the most PREMIER and PRIVATE lots in La Costa Greens' prestigious community of Balearas! This spectacular showplace has no one on either side, and is situated on a beautifully landscaped lot. Step inside to gorgeous upgrades including travertine flooring, fresh paint, custom stacked stone features, and a fabulous floorplan with plenty of space for the whole family! A courtyard entry welcomes you inside to the spacious living room with fireplace and French doors that bring the outdoors inside. Private dining/seating area features custom built-ins, backsplash, and service area with SubZero wine refrigerator. Renovated & contemporary, chef's dream kitchen with quartz countertops, custom encaustic cement tile backsplash, floating walnut shelving, island with bar seating, and stainless steel appliances. This open-concept space also features breakfast area and family room with built-in shelving and fireplace. Private office/bedroom is also downstairs with French doors to the courtyard and full bath. Large master retreat area upstairs includes lounging area, dual sided fireplace, his & hers closets with custom built-ins, motorized window treatments, private balcony, and lavish spa-like bath! 3 additional bedrooms upstairs - one includes a private siting area with built-ins! Upgraded landscaping is an entertainer's dream! Custom outdoor kitchen includes new BBQ, Lynx pizza oven, chopping block, refrigerator, and cook top! Tranquil custom stacked stone waterfall, 2 outdoor fireplaces, custom trellis, and lounging areas with flagstone. 4 car garage includes epoxy flooring, storage cabinets, and 220 volt outlet. Private laundry room downstairs, and whole house water softener/filtration system w/ reverse osmosis. Solar is PAID! Low HOA & Mello-Roos! Residents of La Costa Greens have the exclusive use of "The Presidio" and its Resort-like amenities, including a community pool, tennis courts, workout & recreation room. Convenient to shopping, ...

    This property is off market, which means it's not currently listed for sale or rent on Zillow. This may be different from what's available on other websites or public sources.

    Facts & features

    Interior

    Bedrooms & bathrooms
    • Bedrooms: 5
    • Bathrooms: 5
    • Full bathrooms: 4
    • 1/2 bathrooms: 1
    Cooling
    • Central
    Appliances
    • Included: Dishwasher, Garbage disposal, Microwave, Refrigerator
    • Laundry: Individual Room
    Features
    • Has fireplace: Yes
    • Fireplace features: Living Room, Patio, Family Room, Outside
    • Common walls with other units/homes: No Common Walls
    Interior area
    • Total interior livable area: 4,913 sqft

    Property

    Parking
    • Total spaces: 4
    • Parking features: Garage - Attached
    Features
    • Levels: Two
    • Pool features: Community
    • Has spa: Yes
    Lot
    • Size: 0.35 Acres
    • Features: Level
    Details
    • Parcel number: 2132100800
    • Special conditions: Standard

    Construction

    Type & style
    • Home type: SingleFamily
    Condition
    • Year built: 2005

    Utilities & green energy

    • Water: Public

    Community & neighborhood

    Community
    • Community features: Fitness Center
    Location
    • Region: Carlsbad

    HOA & financial

    HOA
    • Has HOA: Yes
    • HOA fee: $219 monthly
    • Amenities included: Pool, Lake or Pond

    Other

    Other facts
    • CommonWalls: No Common Walls
    • PropertyType: Residential
    • StateOrProvince: CA
    • YearBuiltSource: Assessor
    • LaundryFeatures: Individual Room
    • StandardStatus: Pending
    • CommunityFeatures: Sidewalks
    • SpecialListingConditions: Standard
    • FireplaceFeatures: Living Room, Patio, Family Room, Outside
    • FireplaceFeatures: Master Bedroom
    • AssociationFeeFrequency: Monthly
    • RoomType: Living Room, Main Floor Bedroom, Master Suite, Family Room, Master Bedroom, Kitchen, Laundry
    • Appliances: Dishwasher, Microwave, Refrigerator, Double Oven, Disposal
    • AssociationAmenities: Pool, Lake or Pond
    • City: Carlsbad
    • CountyOrParish: San Diego
    • AssociationAmenities: Gym/Ex Room
    • Levels: Two
    • LivingAreaUnits: Square Feet
    • WaterSource: Public
    • LotSizeSource: Assessor
    • AttachedGarageYN: 1
    • HighSchoolDistrict: San Marcos Unified
    • AssociationAmenities: Spa/Hot Tub, Tennis Court(s), Clubhouse
    • Cooling: Central Air
    • LotFeatures: Level
    • PoolFeatures: Community
    • SeniorCommunityYN: 0
    • MLSAreaMajor: 92009 - Carlsbad
    • ParcelNumber: 2132100800
    • TaxTractNumber: 014806

    Price history

    DateEventPrice
    11/23/2020Sold$2,195,000-2.4%$447/sqft
    Source: CRMLS #NDP2001099 Report a problem
    10/27/2020Pending sale$2,249,999$458/sqft
    Source: Compass #NDP2001099 Report a problem
    10/12/2020Listed for sale$2,249,999+57.3%$458/sqft
    Source: Compass #NDP2001099 Report a problem
    2/24/2006Sold$1,430,000$291/sqft
    Source: Public Record Report a problem

    Public tax history

    YearProperty taxesTax assessment
    2025$29,513 +5.4%$2,375,937 +2%
    2024$28,013 +2%$2,329,351 +2%
    2023$27,468 +1.4%$2,283,678 +2%
    2022$27,086 +1.4%$2,238,900 +2%
    2021$26,705 +32%$2,195,000 +37.2%
    2020$20,225 +17.2%$1,600,000 +1.3%
    2019$17,256 -5.2%$1,580,000 +12.9%
    2018$18,206 +3.1%$1,400,000 +3.7%
    2017$17,661 +4.6%$1,350,000 +5.9%
    2016$16,877 +3.5%$1,275,000 +4.1%
    2015$16,309 +0.5%$1,225,000
    2014$16,225 $1,225,000 +23.1%
    2013-- $995,000 +2.1%
    2012-- $975,000
    2011-- $975,000 -21.1%
    2010-- $1,235,000
    2009-- $1,235,000 -17%
    2008-- $1,487,772 +2%
    2007-- $1,458,600 +37.5%
    2006-- $1,060,756

    Find assessor info on the county website

    Neighborhood: La Costa Greens

    Nearby schools

    GreatSchools rating
    Schools provided by the listing agent
    • District: San Marcos Unified

    Source: The MLS. This data may not be complete. We recommend contacting the local school district to confirm school assignments for this home.

    Get a cash offer in 3 minutes
    Find out how much your home could sell for in as little as 3 minutes with a no-obligation cash offer.
    Estimated market value
    $3,354,800
    Get a cash offer in 3 minutes
    Find out how much your home could sell for in as little as 3 minutes with a no-obligation cash offer.
    Estimated market value
    $3,354,800