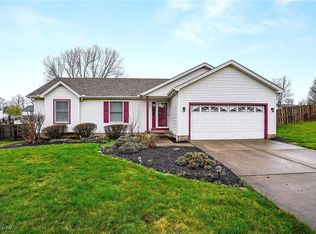
Manicured landscaping, curb appeal and inviting front porch gives entrance to this spotless 3 bedroom, 3 full bath ranch. Comfort, quality, and thoughtful updates throughout. From the moment you step inside the ceramic-tiled foyer, you’ll feel the pride of ownership. The spacious living room features a cozy gas fireplace & access to the concrete patio overlooking the gorgeous backyard — the perfect space for entertaining or relaxing. The formal dining area boasts laminate flooring and a chandelier with excellent natural lighting! The kitchen impresses with ceramic flooring, granite countertops, granite composite sink, backsplash and dinette for casual meals. Appliances stay! The owner suite is spacious. Enter thru a sliding barn door to the modern, remodeled bath (2021) featuring a walk-in shower, updated fixtures, & fresh finishes. Large closet. Sliding doors to the deck off the bedroom! Two additional bedrooms include laminate flooring, ceiling fans, & great closet space. A 2nd full bath was also remodeled in 2021 and offers a solar tube, new vanity, and a tub/shower combo. The laundry is conveniently located off the kitchen for everyday ease. Large full basement is clean and unfinished, offering tremendous storage potential or future living space. Full 3rd bath with walk in shower. SO much potential here! Key mechanicals and updates include a Generac whole-house generator (2021), Gordon Brothers R.O. system (2018), furnace and A/C with humidifier (2010), roof, vinyl siding, and waterproofing on E Wall (2008), new windows and sliding doors (2020), plus chimney sweep and interior paint (2019).Outside, enjoy immaculate landscaping, all new railings and flagpole in(2025), and a double-wide driveway with ample parking, plus a 3rd car pull off as well for visitors. The property includes a two-car attached garage with attic access & extra storage, plus hot/cold water spigot. Back yard has gorgeous shed as well for additional storage! Call for a private showing!
Closed
$305,000
6856 Berry Blossom Dr, Canfield, OH 44406
3beds
1,564sqft
Single Family Residence
Built in 1989
0.34 Acres Lot
$315,100 Zestimate®
$195/sqft
$2,113 Estimated rent
Home value
$315,100
$274,000 - $362,000
$2,113/mo
Zestimate® history
Owner options
List your home for rent
$2,113/mo
Rent Zestimate®
Find your next renter with Zillow Rental Manager. Plus, with online applications, you can quickly screen prospective tenants – for free.
$2,113/mo
Rent Zestimate®
Refinance and save
$2,021/mo
Est. payment
Refinancing to a lower rate could help reduce your monthly payments and save thousands over the life of the loan.
$2,021/mo
Est. payment
Explore your selling options
Work with a Zillow partner agent
Leverage their expertise and Zillow's premium Showcase listings to get your home seen by more buyers.
Get startedList with your own agent
Get your home in front of millions of buyers by listing it on Zillow.
Learn how to do itSell it yourself
Take full control of how buyers see your home on Zillow by listing For Sale by Owner (FSBO).
List your homeWhat's special
Extra storageTwo-car attached garageFresh finishesCeramic-tiled foyerManicured landscapingImmaculate landscapingAttic access
Zillow last checked:
Listing updated:
Listed by:
Tibitha A Matheney 330-501-9085 tibimatheney@gmail.com,
CENTURY 21 Lakeside Realty
Bought with:
Cindy L Lautzenheiser, 449022
Howard Hanna
Source: MLS Now,MLS#: 5164334 Originating MLS: Youngstown Columbiana Association of REALTORS
Originating MLS: Youngstown Columbiana Association of REALTORSFacts & features
Interior
Bedrooms & bathrooms
- Bedrooms: 3
- Bathrooms: 3
- Full bathrooms: 3
- Main level bathrooms: 2
- Main level bedrooms: 3
Primary bedroom
- Description: Flooring: Luxury Vinyl Tile
- Features: Primary Downstairs
- Level: First
- Dimensions: 15.6 x 13.6
Bedroom
- Description: Flooring: Luxury Vinyl Tile
- Features: Walk-In Closet(s)
- Level: First
- Dimensions: 9.9 x 11.4
Bedroom
- Description: Flooring: Luxury Vinyl Tile
- Level: First
- Dimensions: 11.3 x 13.3
Primary bathroom
- Description: Updated 2021,Flooring: Tile
- Features: Walk-In Closet(s)
- Level: First
- Dimensions: 10.2 x 6.1
Eat in kitchen
- Description: Flooring: Tile
- Features: Granite Counters
- Level: First
- Dimensions: 22.7 x 8.6
Entry foyer
- Description: Flooring: Tile
- Level: First
- Dimensions: 8.9 x 4
Family room
- Description: Flooring: Luxury Vinyl Tile
- Level: First
- Dimensions: 13.3 x 24
Laundry
- Description: Flooring: Tile
- Level: First
- Dimensions: 5.2 x 8.2
Living room
- Description: Flooring: Luxury Vinyl Tile
- Features: Fireplace
- Level: First
- Dimensions: 11.6 x 9.6
Heating
- Forced Air, Gas
Cooling
- Central Air
Appliances
- Included: Dishwasher, Humidifier, Range, Refrigerator
- Laundry: Washer Hookup, Gas Dryer Hookup, Main Level
Features
- Ceiling Fan(s), Entrance Foyer, Eat-in Kitchen, Granite Counters, Primary Downstairs
- Basement: Full,Unfinished,Sump Pump
- Number of fireplaces: 1
- Fireplace features: Gas
Interior area
- Total structure area: 1,564
- Total interior livable area: 1,564 sqft
- Finished area above ground: 1,564
Property
Parking
- Total spaces: 2
- Parking features: Attached, Driveway, Garage
- Attached garage spaces: 2
Features
- Levels: One
- Stories: 1
- Patio & porch: Deck, Front Porch, Patio
- Pool features: None
Lot
- Size: 0.34 Acres
- Dimensions: 86 x 170
Details
- Parcel number: 481330116.000
Construction
Type & style
- Home type: SingleFamily
- Architectural style: Ranch
- Property subtype: Single Family Residence
Materials
- Vinyl Siding
- Foundation: Block
- Roof: Asphalt,Fiberglass
Condition
- Updated/Remodeled
- Year built: 1989
Utilities & green energy
- Sewer: Public Sewer
- Water: Public
Community & HOA
Community
- Subdivision: Strawberry Farms
HOA
- Has HOA: No
Location
- Region: Canfield
Financial & listing details
- Price per square foot: $195/sqft
- Tax assessed value: $215,100
- Annual tax amount: $3,442
- Date on market: 10/15/2025
- Cumulative days on market: 12 days
- Listing terms: Cash,Conventional
Price history
| Date | Event | Price |
|---|---|---|
| 12/18/2025 | Sold | $305,000-0.7%$195/sqft |
Source:  MLS Now #5164334 Report a problem MLS Now #5164334 Report a problem | ||
| 10/27/2025 | Pending sale | $307,000$196/sqft |
Source: MLS Now #5164334 Report a problem | ||
| 10/27/2025 | Contingent | $307,000$196/sqft |
Source: MLS Now #5164334 Report a problem | ||
| 10/15/2025 | Listed for sale | $307,000$196/sqft |
Source: MLS Now #5164334 Report a problem | ||
Public tax history
| Year | Property taxes | Tax assessment |
|---|---|---|
| 2025 | $3,648 +4.7% | $75,280 |
| 2024 | $3,486 +2% | $75,280 |
| 2023 | $3,419 +12.7% | $75,280 +40.6% |
| 2022 | $3,033 -0.1% | $53,560 |
| 2021 | $3,037 -0.3% | $53,560 |
| 2020 | $3,047 +2.7% | $53,560 +12.6% |
| 2019 | $2,968 +0.7% | $47,570 |
| 2018 | $2,947 +3.2% | $47,570 |
| 2017 | $2,856 +6.5% | $47,570 +7.6% |
| 2016 | $2,683 +3.1% | $44,200 |
| 2015 | $2,603 -0.4% | $44,200 |
| 2014 | $2,613 +1.1% | $44,200 |
| 2013 | $2,583 +0% | $44,200 |
| 2012 | $2,583 +5.1% | $44,200 |
| 2011 | $2,458 +5.2% | $44,200 -0.7% |
| 2010 | $2,336 +8.7% | $44,490 |
| 2009 | $2,150 +0.3% | $44,490 |
| 2008 | $2,144 +0.3% | $44,490 |
| 2007 | $2,137 +2.7% | $44,490 |
| 2006 | $2,080 -3.5% | $44,490 +3.9% |
| 2005 | $2,156 -44.8% | $42,840 |
| 2003 | $3,903 +3.2% | -- |
| 2002 | $3,781 | -- |
| 2001 | $3,781 +1% | -- |
| 2000 | $3,744 | -- |
Find assessor info on the county website
Neighborhood: 44406
Nearby homes
- $274,8003 bd2 ba1.6k sqft6868 Berry Blossom Dr, Canfield, OH 44406Off Market
- $252,2003 bd2 ba1.2k sqft6850 Berry Blossom Dr, Canfield, OH 44406Off Market
- $278,7003 bd3 ba1.7k sqft3193 Meanderwood Dr, Canfield, OH 44406Off Market
- $240,0003 bd2 ba1.3k sqft6874 Berry Blossom Dr, Canfield, OH 44406Sold
- $263,0003 bd1 ba1.8k sqft6861 Slippery Rock Dr, Canfield, OH 44406Off Market
- $329,5003 bd2 ba2.2k sqft6869 Slippery Rock Dr, Canfield, OH 44406Off Market
- $219,0003 bd3 ba-- sqft3189 Meanderwood Dr, Canfield, OH 44406Sold
- $321,4003 bd4 ba1.9k sqft6855 Berry Blossom Dr, Canfield, OH 44406Off Market
Nearby schools
GreatSchools rating
- NAAustintown Elementary SchoolGrades: PK-2Distance: 3.2 mi
- 7/10Austintown Middle SchoolGrades: 6-8Distance: 3.6 mi
- 5/10Fitch High SchoolGrades: 9-12Distance: 3.3 mi
Schools provided by the listing agent
- District: Austintown LSD - 5001
Source: MLS Now. This data may not be complete. We recommend contacting the local school district to confirm school assignments for this home.
Get a cash offer in 3 minutes
Find out how much your home could sell for in as little as 3 minutes with a no-obligation cash offer.
Estimated market value
$315,100
Get a cash offer in 3 minutes
Find out how much your home could sell for in as little as 3 minutes with a no-obligation cash offer.
Estimated market value
$315,100
- Ohio
- Mahoning County
- Canfield
- 44406
- 6856 Berry Blossom Dr
Nearby cities
Nearby zip codes
Other Canfield Topics
